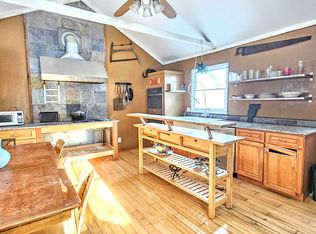
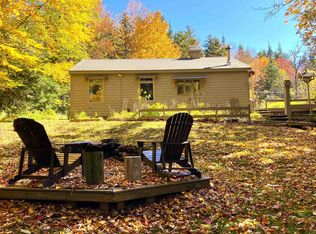
Enjoy the perfect blend of convenience, privacy, and value with this 3-bedroom, 2-bath manufactured home offering approximately 2,000 square feet of comfortable living space. Tucked away on a nicely landscaped 0.43-acre lot, this home is perched above town, offering a peaceful setting while keeping you within walking distance of restaurants, shopping, local events, and the Moover shuttle for easy trips to Mount Snow. The property features public water and sewer, a garage, paved driveway, two storage sheds, and plenty of lawn and garden space for outdoor enjoyment. Located just off a paved town road, you'll appreciate the quiet surroundings without sacrificing accessibility. Inside, you'll find generous living space with room to spread out, making it an ideal year-round residence or weekend retreat. Whether you're buying your first home, downsizing, or simply looking for an affordable way to enjoy all that Southern Vermont has to offer, this property is worth a look. With a motivated seller and a location that's hard to beat, this is an opportunity you won't want to miss.
Active
Listed by: Deerfield Valley Real Estate • Chad Lackey • 802-464-3055
Price cut: $6K (9/18)
$269,000
5 Camelot Drive, Wilmington, VT 05363
3beds
1,960sqft
Manufactured Home
Built in 1984
0.43 Acres Lot
$260,200 Zestimate®
$137/sqft
$-- HOA
What's special
Paved drivewayTwo storage sheds
- 110 days
- 562
- 34
Zillow last checked:
Listing updated:
Listed by:
Chad Lackey,
Deerfield Valley Real Estate 802-464-3055
Source: PrimeMLS,MLS#: 5098068
Facts & features
Interior
Bedrooms & bathrooms
- Bedrooms: 3
- Bathrooms: 2
- Full bathrooms: 2
Heating
- Propane, Forced Air
Cooling
- None
Appliances
- Included: Gas Cooktop, Dishwasher, Dryer, Wall Oven, Refrigerator, Washer
Features
- Ceiling Fan(s), Dining Area, Primary BR w/ BA, Natural Light
- Flooring: Carpet, Vinyl
- Basement: Slab
- Number of fireplaces: 1
- Fireplace features: 1 Fireplace
Interior area
- Total structure area: 1,960
- Total interior livable area: 1,960 sqft
- Finished area above ground: 1,960
- Finished area below ground: 0
Video & virtual tour
Property
Parking
- Total spaces: 1
- Parking features: Paved, Garage, Detached
- Garage spaces: 1
Features
- Levels: One
- Stories: 1
- Patio & porch: Covered Porch
- Exterior features: Deck, Garden, Shed
- Frontage length: Road frontage: 378
Lot
- Size: 0.43 Acres
- Features: Corner Lot, Country Setting, Slight, Near Shopping, Near Skiing, Near Public Transit
Details
- Additional structures: Outbuilding
- Parcel number: 76224212185
- Zoning description: res
- Special conditions: Standard
Construction
Type & style
- Home type: MobileManufactured
- Property subtype: Manufactured Home
Materials
- Wood Exterior
- Foundation: Concrete Slab
- Roof: Shingle
Condition
- New construction: No
- Year built: 1984
Utilities & green energy
- Electric: Circuit Breakers
- Sewer: Community
- Utilities for property: Cable Available, Propane, Phone Available
Community & HOA
Location
- Region: Wilmington
Financial & listing details
- Price per square foot: $137/sqft
- Tax assessed value: $139,920
- Annual tax amount: $2,595
- Date on market: 7/3/2026
Estimated market value
$260,200
$247,000 - $273,000
Not available
Price history
| Date | Event | Price |
|---|---|---|
| 9/18/2026 | Price change | $269,000-2.2%$137/sqft |
Source:  PrimeMLS #5098068 Report a problem PrimeMLS #5098068 Report a problem | ||
| 8/17/2026 | Price change | $275,000-4.8%$140/sqft |
Source: PrimeMLS #5098068 Report a problem | ||
| 7/3/2026 | Listed for sale | $289,000+16.1%$147/sqft |
Source: PrimeMLS #5098068 Report a problem | ||
| 11/2/2025 | Listing removed | $249,000$127/sqft |
Source: PrimeMLS #5053509 Report a problem | ||
| 10/26/2025 | Listed for sale | $249,000$127/sqft |
Source: PrimeMLS #5053509 Report a problem | ||
| 9/25/2025 | Contingent | $249,000$127/sqft |
Source: PrimeMLS #5053509 Report a problem | ||
| 7/25/2025 | Listed for sale | $249,000+91.5%$127/sqft |
Source: PrimeMLS #5053509 Report a problem | ||
| 10/9/2018 | Sold | $130,000+15.6%$66/sqft |
Source: Public Record Report a problem | ||
| 12/5/2016 | Sold | $112,500$57/sqft |
Source: Public Record Report a problem | ||
Public tax history
| Year | Property taxes | Tax assessment |
|---|---|---|
| 2024 | -- | $139,920 +41.3% |
| 2023 | -- | $98,990 |
| 2022 | -- | $98,990 |
| 2021 | -- | $98,990 |
| 2020 | -- | $98,990 -23.9% |
| 2019 | -- | $130,000 |
| 2018 | -- | $130,000 |
| 2017 | -- | $130,000 |
| 2016 | -- | $130,000 +9900% |
| 2015 | -- | $1,300 |
| 2014 | -- | $1,300 |
| 2013 | -- | $1,300 |
| 2012 | -- | $1,300 |
| 2011 | -- | $1,300 |
| 2010 | -- | $1,300 |
| 2009 | -- | $1,300 +73.3% |
| 2008 | -- | $750 |
| 2007 | -- | $750 |
| 2006 | -- | $750 |
| 2003 | $1,727 | $750 |
Find assessor info on the county website
Monthly payment
Climate risks
Neighborhood: 05363
Nearby schools
Schools provided by the listing agent
- Elementary: Deerfield Valley Elem. Sch
- Middle: Twin Valley Middle School
- High: Twin Valley High School
- District: Wilmington School District
Source: PrimeMLS. This data may not be complete. We recommend contacting the local school district to confirm school assignments for this home.
Similar homes
- $239,9002 bd2 ba2.1k sqft6 Church Street, Wilmington, VT 05363Active
 MLS ID #5103642, Julie Lowe. PrimeMLS
 - $325,0004 bd2 ba1.8k sqft52 North Road, Wilmington, VT 05363-1812Active
 MLS ID #5111868, Kim Meeker. PrimeMLS
 - $287,9003 bd2 ba1.7k sqft17 Willis Road #3, Wilmington, VT 05363Active
 MLS ID #5106199, Meghan Buckley. PrimeMLS
 - $359,0003 bd2 ba1.4k sqft60 East Brook Crossing #C-201, Wilmington, VT 05363Active
 MLS ID #5112782, Sigrid Pickering. PrimeMLS
