This charming 3-bedroom, 2-bath dutch colonial home sits atop a knoll, overlooking a picturesque half-acre pond in the front yard. Nestled on 2.06 acres in a tranquil neighborhood, the property offers an excellent floor plan for family living. The home features spacious bedrooms, a cozy brick fireplace in the living room with a cathedral ceiling, and a dining area with pine floors and pond views. A sitting area upstairs connects two bedrooms, while the first-floor bedroom and living room both have sliders leading to the backyard. The beautifully landscaped yard boasts a stone walkway lined with perennials, a deck off the side door, and an oversized attached garage. The basement is 3/4 full and unfinished with a bulkhead, plus a 1/4 crawl space. Located in the desirable Dover Manor, this home is just 6 miles from Mount Snow and 7.5 miles from the Hermitage Club, with convenient access to Brattleboro and Bennington. Built and lovingly maintained by the original owner, this home combines comfort, charm, and an unbeatable setting.
Active
Listed by: Deerfield Valley Real Estate • Jennifer Densmore
$450,000
24 Antler Loop, Dover, VT 05356
3beds
1,943sqft
:
Get pre-qualified$3,374/mo
Single Family Residence
Built in 2000
2.06 Acres Lot
$-- Zestimate®
$232/sqft
$-- HOA
What's special
Cozy brick fireplacePond viewsStone walkwayOversized attached garageBeautifully landscaped yardCathedral ceilingSpacious bedrooms
- 574 days |
- 275 |
- 15 |
Zillow last checked:
Listing updated:
Listed by:
Jennifer Densmore,
Deerfield Valley Real Estate 802-464-3055
Source: PrimeMLS,MLS#: 5025379
Facts & features
Interior
Bedrooms & bathrooms
- Bedrooms: 3
- Bathrooms: 2
- Full bathrooms: 2
Heating
- Oil, Hot Water
Cooling
- None
Appliances
- Included: Dishwasher, Dryer, Microwave, Electric Range, Refrigerator, Washer
- Laundry: 1st Floor Laundry
Features
- Cathedral Ceiling(s), Ceiling Fan(s), Dining Area, Natural Light
- Flooring: Carpet, Tile, Wood
- Basement: Bulkhead,Concrete Floor,Crawl Space,Full,Interior Stairs,Unfinished,Walkout,Interior Entry
- Number of fireplaces: 1
- Fireplace features: Wood Burning, 1 Fireplace
- Furnished: Yes
Interior area
- Total structure area: 2,905
- Total interior livable area: 1,943 sqft
- Finished area above ground: 1,943
- Finished area below ground: 0
Property
Parking
- Total spaces: 2
- Parking features: Gravel
- Garage spaces: 2
Features
- Levels: Two
- Stories: 2
- Exterior features: Deck
- Waterfront features: Pond
- Frontage length: Road frontage: 445
Lot
- Size: 2.06 Acres
- Features: Country Setting, Landscaped, Subdivided, Wooded
Details
- Parcel number: 18305813175
- Zoning description: residential
Construction
Type & style
- Home type: SingleFamily
- Architectural style: Colonial
- Property subtype: Single Family Residence
Materials
- Wood Siding
- Foundation: Poured Concrete
- Roof: Asphalt Shingle
Condition
- New construction: No
- Year built: 2000
Utilities & green energy
- Electric: 100 Amp Service
- Sewer: Public Sewer
- Utilities for property: Cable Available, Fiber Optic Internt Avail
Community & HOA
Community
- Subdivision: Dover Manor
HOA
- Services included: Other
- Additional fee info: Fee: $500
Location
- Region: West Dover
Financial & listing details
- Price per square foot: $232/sqft
- Tax assessed value: $256,920
- Annual tax amount: $6,503
- Date on market: 12/30/2024
- Exclusions: Several items - some artwork, 2 vacuums, lamp, pine hutch & chest, deacons bench, printer, couple bureaus, mirror, 2 bedspreads
- Road surface type: Dirt
Estimated market value
Not available
Estimated sales range
Not available
$2,601/mo
Price history
| Date | Event | Price |
|---|---|---|
| 2/28/2026 | Price change | $450,000-4.3%$232/sqft |
Source:  PrimeMLS #5025379 Report a problem PrimeMLS #5025379 Report a problem | ||
| 12/19/2025 | Price change | $470,000-2.1%$242/sqft |
Source: PrimeMLS #5025379 Report a problem | ||
| 8/11/2025 | Price change | $480,000-3%$247/sqft |
Source: PrimeMLS #5025379 Report a problem | ||
| 5/23/2025 | Price change | $495,000-3.9%$255/sqft |
Source: PrimeMLS #5025379 Report a problem | ||
| 3/18/2025 | Price change | $515,000-1.9%$265/sqft |
Source: PrimeMLS #5025379 Report a problem | ||
| 12/30/2024 | Listed for sale | $525,000+2412%$270/sqft |
Source: PrimeMLS #5025379 Report a problem | ||
| 10/20/1993 | Sold | $20,900$11/sqft |
Source: Public Record Report a problem | ||
Public tax history
| Year | Property taxes | Tax assessment |
|---|---|---|
| 2024 | -- | $256,920 |
| 2023 | -- | $256,920 |
| 2022 | -- | $256,920 |
| 2021 | -- | $256,920 |
| 2020 | -- | $256,920 |
| 2019 | -- | $256,920 |
| 2018 | -- | $256,920 |
| 2017 | -- | $256,920 |
| 2016 | -- | $256,920 +9900.8% |
| 2015 | -- | $2,569 |
| 2014 | -- | $2,569 |
| 2013 | -- | $2,569 |
| 2012 | -- | $2,569 |
| 2011 | -- | $2,569 |
| 2010 | -- | $2,569 +26.9% |
| 2009 | -- | $2,025 |
| 2008 | -- | $2,025 |
| 2007 | -- | $2,025 |
| 2006 | -- | $2,025 +23.1% |
| 2003 | $2,420 | $1,645 |
Find assessor info on the county website
Monthly payment
Est. payment
Payment breakdown
Explore the cost of this home by adjusting the details. Changes won't be saved.Climate risks
Neighborhood: 05356
Nearby schools
GreatSchools rating
- NADover Elementary SchoolGrades: PK-6Distance: 0.3 mi
- NAMarlboro Elementary SchoolGrades: PK-8Distance: 6.8 mi
- 5/10Twin Valley Middle High SchoolGrades: 6-12Distance: 10.5 mi
Schools provided by the listing agent
- Elementary: Dover Elementary School
- District: Windham Central
Source: PrimeMLS. This data may not be complete. We recommend contacting the local school district to confirm school assignments for this home.
- $345,200-- bd-- ba-- sqft19 Antler Loop, West Dover, VT 05356Off Market
- $501,9004 bd3 ba2.4k sqft5 Timber Creek #A, West Dover, VT 05356Off Market
- $391,500-- bd-- ba-- sqft25 Antler Loop, East Dover, VT 05356Off Market
- $25,4101.12 Acres38 Timberview Rd, West Dover, VT 05356Off Market
- $37,8004.25 Acres28 Timberview Rd, West Dover, VT 05356Off Market
- $487,9003 bd2 ba2.4k sqft32 Antler Loop, West Dover, VT 05356Off Market
- $36,7502.23 Acres14 Antler Loop, West Dover, VT 05356Off Market
- $404,8003 bd3 ba1.8k sqft31 Antler Loop, West Dover, VT 05356Off Market
A local agent can set up tours, give advice and negotiate with sellers.
Similar homes
- $479,0003 bd2 ba1.6k sqft34 Johnson Hill Road, Dover, VT 05356Active
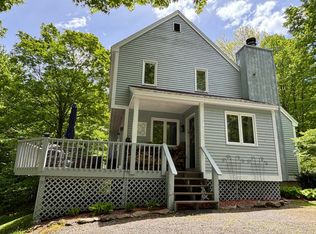 MLS ID #5090655, Donald Koelsch. PrimeMLS
 - $419,0003 bd2 ba1.6k sqft13 Mill Road, Dover, VT 05356Active
 MLS ID #5098211, Jacki J Murano. PrimeMLS
 - $375,0004 bd2 ba1.5k sqft40 Ellis Brook Road, Dover, VT 05356Active
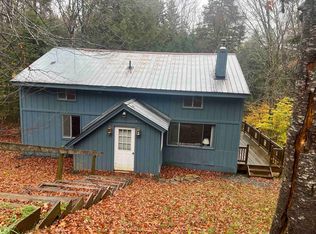 MLS ID #5066015, Donna Brown. PrimeMLS
 - $425,0004 bd3 ba2.3k sqft52 Ruth Way, Wilmington, VT 05363Active
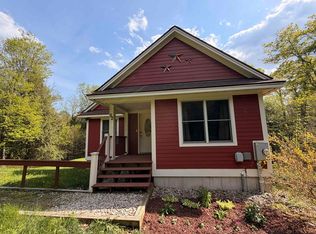 MLS ID #5090228, Donna Brown. PrimeMLS
 - $649,0005 bd3 ba2.6k sqft7 Tapping Tree Lane, Dover, VT 05356ActiveMLS ID #5097158, Adam R Palmiter. PrimeMLS
- $579,0003 bd2 ba2.3k sqft68 Ellis Brook Road, Dover, VT 05356ActiveMLS ID #5076580, Adam R Palmiter. PrimeMLS
- $625,0004 bd2 ba2k sqft239 Valley View Road, Dover, VT 05356ActiveMLS ID #5078011, Jennifer Densmore. PrimeMLS
- $455,0003 bd2 ba1.5k sqftChanticleer, Wilmington, VT 05363ActiveMLS ID #5092054, Sigrid Pickering. PrimeMLS
- $524,9004 bd3 ba2.1k sqft87 Grinka Farm Drive, Readsboro, VT 05350ActiveMLS ID #5101666, Colt Hazell. PrimeMLS
- $439,0003 bd2 ba1.4k sqft117 Ray Hill Road, Wilmington, VT 05363ActiveMLS ID #5071634, Janet Boyd. PrimeMLS
- $470,0004 bd2 ba2k sqftTimber Creek, Dover, VT 05356ActiveMLS ID #5081817, Monique B White. PrimeMLS
- $549,0004 bd2 ba2.1k sqft14 Mill Road, Dover, VT 05356ActiveMLS ID #5096233, Joseph A Castelluccio. PrimeMLS
- $465,9003 bd3 ba1.5k sqft28 Lightning Ledge Way, Wilmington, VT 05363ActiveMLS ID #5073150, Adam R Palmiter. PrimeMLS
- $419,0003 bd2 ba1.9k sqft1408 Hatch School Road, Halifax, VT 05358ActiveMLS ID #5098074, Monica Sumner. PrimeMLS
- $489,9993 bd2 ba1.4k sqft7 High Top Road #B-117, Wilmington, VT 05363ActiveMLS ID #5100963, Sigrid Pickering. PrimeMLS
- $449,0003 bd3 ba1.7k sqftSuntec, Dover, VT 05356ActiveMLS ID #5071285, Adam R Palmiter. PrimeMLS
- $460,0003 bd2 ba1.8k sqft57 Oak Lane, Jamaica, VT 05343ActiveMLS ID #5081124, Michael E England. PrimeMLS
- $425,0003 bd2 ba1k sqft180 Debbie Higgins Lane, Wardsboro, VT 05355ActiveMLS ID #5097788, Patrice Schneider. PrimeMLS
- $495,0004 bd3 ba2.1k sqft367 Stratton Gate Road, Jamaica, VT 05343ActiveMLS ID #5097042, Alison H Cummings. PrimeMLS
- $519,0003 bd3 ba1.7k sqft56 Park Laughton Road, Dummerston, VT 05346ActiveMLS ID #5101601, Derek Greene. PrimeMLS
