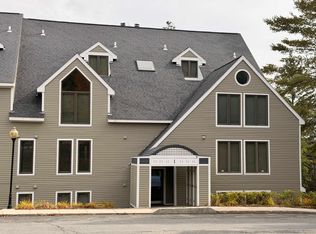
Amazing trailside, end unit opportunity at Mount Snow. This is a beautiful and bright 2 bedroom, 2 bath unit, located adjacent to the ski-on/ski-off trail for absolutely the easiest access you can enjoy. Each unit has a ground floor ski locker to stow your gear, and then you are in and out for easy access after a day of skiing. Enjoy the spacious living space with stone floor to ceiling wood burning fireplace, entry mudroom area with cubbies, kitchen with granite counters, stainless appliances, and breakfast bar, spacious dining area which leads out to the covered deck, and extra windows thanks to the end unit location for amazing sunny exposure. The open concept living room has ample space for relaxing with guests and then retire to a main floor primary suite with mountain views, full newly updated bath, and walk in closet, and a guest room with second full updated bathroom. Less obvious features include a newly updated heat and hot water system, in unit washer and dryer, great closet space for owner storage, and tremendous rentability. The ski trail runs through the development for ski-in/ski-out access. The newly updated amenities building has indoor and outdoor pools, a full gym, separate owner and renter hot tub areas, locker rooms, basketball court, wood and trash, and an on site management company allowing for downtime, not upkeep.
Active
Listed by: Berkley & Veller Greenwood/Dover • Adam R Palmiter • Off: 802-464-8900
$454,000
16C Trailside Village Way #L21, Dover, VT 05356
2beds
1,200sqft
Condominium
Built in 1986
-- sqft lot
$433,300 Zestimate®
$378/sqft
$-- HOA
What's special
Ground floor ski lockerCovered deckBasketball courtSpacious living spaceWalk in closetFull newly updated bathStainless appliances
- 41 days
- 174
- 17
Zillow last checked:
Listing updated:
Listed by:
Adam R Palmiter,
Berkley & Veller Greenwood/Dover Off:802-464-8900
Source: PrimeMLS,MLS#: 5113339
Facts & features
Interior
Bedrooms & bathrooms
- Bedrooms: 2
- Bathrooms: 2
- Full bathrooms: 2
Heating
- Propane, Baseboard, Hot Water
Cooling
- None
Appliances
- Included: Dishwasher, Dryer, Refrigerator, Washer, Electric Stove, Instant Hot Water
Features
- Primary BR w/ BA, Natural Light, Natural Woodwork
- Flooring: Carpet, Tile
- Has basement: No
- Number of fireplaces: 1
- Fireplace features: Wood Burning, 1 Fireplace
Interior area
- Total structure area: 1,200
- Total interior livable area: 1,200 sqft
- Finished area above ground: 1,200
- Finished area below ground: 0
Property
Parking
- Parking features: Paved
Features
- Levels: Two
- Stories: 2
- Exterior features: Deck
- Has view: Yes
- View description: Mountain(s)
Lot
- Features: Ski Area, Ski Trailside, Trail/Near Trail, Views, Near Skiing
Details
- Zoning description: Residential
- Special conditions: Standard
Construction
Type & style
- Home type: Condo
- Architectural style: Contemporary
- Property subtype: Condominium
Materials
- Wood Frame, Wood Exterior
- Foundation: Concrete
- Roof: Shingle
Condition
- New construction: No
- Year built: 1986
Utilities & green energy
- Electric: Circuit Breakers
- Sewer: Public Sewer
- Utilities for property: Cable Available
Community & HOA
HOA
- Amenities included: Fitness Center, Recreation Room, Basketball Court, Spa/Hot Tub, Snow Removal, Trash Removal
- Additional fee info: Fee: $625
Location
- Region: West Dover
Financial & listing details
- Price per square foot: $378/sqft
- Annual tax amount: $6,634
- Date on market: 10/8/2026
- Road surface type: Paved
Estimated market value
$433,300
$412,000 - $455,000
$2,153/mo
Price history
| Date | Event | Price |
|---|---|---|
| 10/8/2026 | Listed for sale | $454,000$378/sqft |
Source:  PrimeMLS #5113339 Report a problem | ||
Public tax history
Tax history is unavailable.
Monthly payment
Est. payment
Payment breakdown
Explore the cost of this home by adjusting the details. Changes won't be saved.Climate risks
Neighborhood: 05356
- $440,0002 bd2 ba1k sqft16 Trailside Village Way #12, West Dover, VT 05356Sold

- $363,9002 bd2 ba825 sqftG22 Trailside Village Way, dover, VT 05356Off Market
- $195,000-- sqft14 E Trailside Village Way, West Dover, VT 05356Off Market
- $407,400-- bd-- ba-- sqft14 Trailside Village Way #F, West Dover, VT 05356Off Market
Similar homes
- $459,0002 bd2 ba1k sqftSeasons, Dover, VT 05356Active
 MLS ID #5109776, Prema Fitzpatrick. PrimeMLS
- $454,0002 bd2 ba1k sqft8H Trailside Village Way #I22, Dover, VT 05356Active
 MLS ID #5113004, Donna Brown. PrimeMLS
- $479,0002 bd2 ba1k sqft1G Northbrook Village Way #D23, Dover, VT 05356Active
 MLS ID #5107011, Megan Quinn. PrimeMLS
- $388,0003 bd2 ba1k sqftDeer Creek, Dover, VT 05356Active
 MLS ID #5105160, Donna Brown. PrimeMLS
