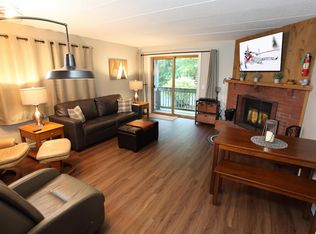
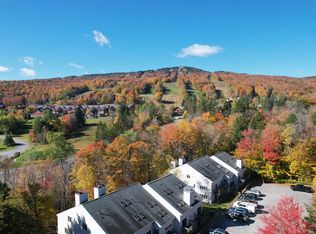
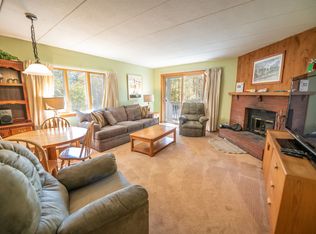
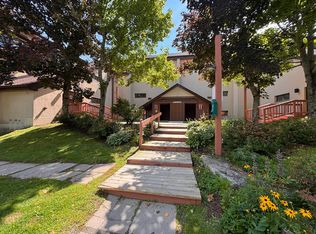
Turnkey mountain getaway at Snowtree with scenic views and direct access to Mount Snow recreation. The bright, open-concept main living level features large windows showcasing the mountain scenery, alongside a recently updated kitchen with granite countertops, soft-close cabinetry, and modern fixtures that flow easily into the dining and living spaces. The versatile multi-level layout includes a cozy loft-style bedroom suite, plus an additional third-floor finished bonus room ideal for a dedicated home office, ski gear, or extensive seasonal storage (not represented as a bedroom). Enjoy the convenience of updated 1.5 baths, in-unit laundry, and a private covered porch overlooking the grounds and mountain vistas. Snowtree owners and guests enjoy exceptional community amenities, including a clubhouse with an indoor hot tub, sauna, fitness room, seasonal outdoor pool, and tennis courts. Head to the slopes with ease via the winter MOOver shuttle stop or direct trail access. Currently operated as a seasonal short-term rental with established guest appeal, this unit is being offered fully furnished for seamless, immediate occupancy ahead of ski season (furnishings can be removed prior to closing upon buyer request). An ideal, low-maintenance Vermont escape or turnkey investment property in the heart of Dover.
Active
Listed by: EXP Realty • Kate Barry
$299,000
14 Snow Tree Lane #E, Dover, VT 05356
0beds
608sqft
Condominium
Built in 1982
-- sqft lot
$-- Zestimate®
$492/sqft
$-- HOA
What's special
Modern fixturesScenic viewsVersatile multi-level layoutCozy loft-style bedroom suiteIn-unit laundrySoft-close cabinetry
- 7 days
- 180
- 14
Zillow last checked:
Listing updated:
Listed by:
Kate Barry,
EXP Realty Phone:603-547-0852
Source: PrimeMLS,MLS#: 5108744
Facts & features
Interior
Bedrooms & bathrooms
- Bedrooms: 0
- Bathrooms: 2
- Full bathrooms: 1
- 1/2 bathrooms: 1
Heating
- Propane, Natural Gas, Baseboard, Electric, Hot Water, Radiant
Cooling
- None
Appliances
- Included: Electric Cooktop, Dishwasher, Electric Range, Refrigerator
Features
- Ceiling Fan(s), Kitchen/Living, Natural Light
- Flooring: Laminate, Tile
- Has basement: No
- Number of fireplaces: 1
- Fireplace features: Wood Burning, 1 Fireplace
Interior area
- Total structure area: 608
- Total interior livable area: 608 sqft
- Finished area above ground: 608
- Finished area below ground: 0
Property
Parking
- Parking features: Shared Driveway, Gravel
Features
- Levels: Two
- Stories: 2
- Exterior features: Deck
Lot
- Features: Landscaped, Ski Area, Trail/Near Trail, Walking Trails, Wooded, Mountain, Near Paths, Near Skiing
Details
- Zoning description: Res
- Special conditions: Standard
Construction
Type & style
- Home type: Condo
- Property subtype: Condominium
Materials
- Wood Frame
- Foundation: Concrete
- Roof: Shingle,Asphalt Shingle
Condition
- New construction: No
- Year built: 1982
Utilities & green energy
- Electric: Circuit Breakers
- Sewer: Public Sewer
- Utilities for property: Cable
Community & HOA
Community
- Security: Smoke Detector(s)
HOA
- Amenities included: Maintenance Structure, Recreation Room, Landscaping, Spa/Hot Tub, Snow Removal, Trash Removal
- Additional fee info: Fee: $1364.66
Location
- Region: West Dover
Financial & listing details
- Price per square foot: $492/sqft
- Date on market: 9/8/2026
Estimated market value
Not available
Estimated sales range
Not available
Not available
Price history
| Date | Event | Price |
|---|---|---|
| 9/8/2026 | Listed for sale | $299,000$492/sqft |
Source:  PrimeMLS #5108744 Report a problem PrimeMLS #5108744 Report a problem | ||
Public tax history
Tax history is unavailable.
Monthly payment
Est. payment
Payment breakdown
Explore the cost of this home by adjusting the details. Changes won't be saved.Climate risks
Neighborhood: 05356
Nearby schools
Schools provided by the listing agent
- Elementary: Dover Elementary School
Source: PrimeMLS. This data may not be complete. We recommend contacting the local school district to confirm school assignments for this home.
Similar homes
- $275,0001 bd1 ba576 sqftSnow Mountain Village, Dover, VT 05356Active
 MLS ID #5107389, Donald Koelsch. PrimeMLS
 - $279,0001 bd2 ba895 sqftSnowtree, Dover, VT 05356Active
 MLS ID #5071989, Jennifer Densmore. PrimeMLS
 - $275,0001 bd1 ba664 sqftSnow Mountain Village, Dover, VT 05356Active
 MLS ID #5087298, Adam R Palmiter. PrimeMLS
 - $379,0001 bd1 ba680 sqftGlen Run, Dover, VT 05356Active
 MLS ID #5105685, Adam R Palmiter. PrimeMLS
