
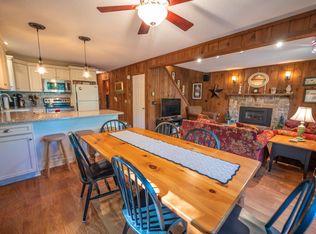
Enjoy Green Mountain views from this bright and spacious end-unit townhouse, perfectly sited on the 1st fairway at the Haystack Golf Course. An oversized deck invites outdoor dining and entertaining, with sunsets over Haystack Mountain as your backdrop. Inside, natural light pours through windows and skylights into the open floor plan featuring vaulted ceilings, a fieldstone wood-burning fireplace, and updated main-level flooring. The kitchen offers a breakfast bar and gas range, while the dining area flows seamlessly into the living space. Upstairs, the open loft bedroom includes a private updated bath with oversized shower. The lower level provides a generous primary suite with jetted tub, two additional bedrooms, full hall bath, and laundry area. A covered porch entry with mudroom keeps golf and ski gear organized. The association handles exterior maintenance, landscaping, snow removal, and even delivers firewood to your door for true ease of ownership. Located just steps from golf, a short drive to Wilmington’s shops and restaurants, minutes from Lake Whitingham, and within easy reach of both Haystack and Mount Snow ski resorts, this townhouse is the ideal four-season getaway.
Active
Listed by: Deerfield Valley Real Estate • Monique B White
$428,000
29 First Lane #17, Wilmington, VT 05363
4beds
2,015sqft
Condominium, Townhouse
Built in 1987
-- sqft lot
$421,400 Zestimate®
$212/sqft
$-- HOA
What's special
Fieldstone wood-burning fireplaceOpen loft bedroomGreen mountain viewsUpdated main-level flooring
- 9 days
- 332
- 17
Zillow last checked:
Listing updated:
Listed by:
Monique B White,
Deerfield Valley Real Estate 802-464-3055
Source: PrimeMLS,MLS#: 5057144
Facts & features
Interior
Bedrooms & bathrooms
- Bedrooms: 4
- Bathrooms: 4
- Full bathrooms: 2
- 3/4 bathrooms: 1
- 1/2 bathrooms: 1
Heating
- Propane
Cooling
- None
Appliances
- Included: Dishwasher, Dryer, Microwave, Gas Range, Refrigerator, Washer
- Laundry: 2nd Floor Laundry
Features
- Ceiling Fan(s), Dining Area, Hearth, Kitchen Island, Kitchen/Dining, Kitchen/Living, Living/Dining, Natural Light, Natural Woodwork, Vaulted Ceiling(s), Walk-In Closet(s)
- Flooring: Carpet, Laminate, Tile
- Windows: Skylight(s)
- Basement: Finished,Full,Interior Entry
- Number of fireplaces: 1
- Fireplace features: Wood Burning, 1 Fireplace
- Furnished: Yes
Interior area
- Total structure area: 2,015
- Total interior livable area: 2,015 sqft
- Finished area above ground: 1,191
- Finished area below ground: 824
Video & virtual tour
Property
Parking
- Parking features: Shared Driveway, Gravel
Features
- Levels: 2.5
- Stories: 2.5
- Patio & porch: Porch
- Exterior features: Trash, Deck, Natural Shade
- Has view: Yes
- View description: Mountain(s)
Lot
- Features: Condo Development, Country Setting, Landscaped, Wooded, Abuts Golf Course
Details
- Parcel number: 76224212543
- Zoning description: residential
Construction
Type & style
- Home type: Townhouse
- Architectural style: Contemporary
- Property subtype: Condominium, Townhouse
Materials
- Wood Frame
- Foundation: Poured Concrete
- Roof: Asphalt Shingle
Condition
- New construction: No
- Year built: 1987
Utilities & green energy
- Electric: Circuit Breakers
- Sewer: Community
- Utilities for property: Cable Available, Propane, Phone Available, Fiber Optic Internt Avail
Community & HOA
HOA
- Amenities included: Maintenance Structure, Management Plan, Master Insurance, Landscaping, Common Acreage, Other, Snow Removal, Trash Removal
- Services included: Maintenance Grounds, Other, Plowing, Trash, Condo Association Fee, Firewood
- Additional fee info: Fee: $1600
Location
- Region: Wilmington
Financial & listing details
- Price per square foot: $212/sqft
- Tax assessed value: $326,380
- Annual tax amount: $6,083
- Date on market: 8/25/2026
Estimated market value
$421,400
$400,000 - $442,000
$3,571/mo
Price history
| Date | Event | Price |
|---|---|---|
| 8/25/2026 | Listed for sale | $428,000-2.1%$212/sqft |
Source:  PrimeMLS #5057144 Report a problem PrimeMLS #5057144 Report a problem | ||
| 8/18/2026 | Listing removed | $437,000$217/sqft |
Source: PrimeMLS #5057144 Report a problem | ||
| 2/13/2026 | Price change | $437,000-2.7%$217/sqft |
Source: PrimeMLS #5057144 Report a problem | ||
| 8/19/2025 | Listed for sale | $449,000+104.1%$223/sqft |
Source: PrimeMLS #5057144 Report a problem | ||
| 9/21/2020 | Sold | $220,000-4.3%$109/sqft |
Source: PrimeMLS #4770107 Report a problem | ||
| 6/5/2020 | Listed for sale | $229,900$114/sqft |
Source: Boyd Real Estate #4770107 Report a problem | ||
Public tax history
| Year | Property taxes | Tax assessment |
|---|---|---|
| 2024 | -- | $326,380 +60.1% |
| 2023 | -- | $203,850 |
| 2022 | -- | $203,850 |
| 2021 | -- | $203,850 |
| 2020 | -- | $203,850 -14.3% |
| 2019 | -- | $238,000 |
| 2018 | -- | $238,000 |
| 2017 | -- | $238,000 |
| 2016 | -- | $238,000 +9900% |
| 2015 | -- | $2,380 |
| 2014 | -- | $2,380 |
| 2013 | -- | $2,380 |
| 2012 | -- | $2,380 |
| 2011 | -- | $2,380 -15% |
| 2010 | -- | $2,800 +113.7% |
| 2003 | $3,016 | $1,310 |
Find assessor info on the county website
Monthly payment
Est. payment
Payment breakdown
Explore the cost of this home by adjusting the details. Changes won't be saved.Climate risks
Neighborhood: 05363
Nearby schools
Schools provided by the listing agent
- Elementary: Deerfield Valley Elem. Sch
- Middle: Twin Valley Middle School
- High: Twin Valley High School
Source: PrimeMLS. This data may not be complete. We recommend contacting the local school district to confirm school assignments for this home.
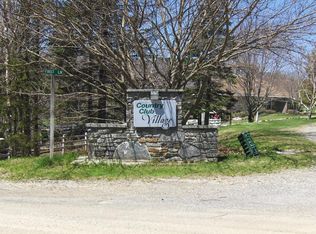
Similar homes
- $425,0004 bd3 ba2.3k sqft52 Ruth Way, Wilmington, VT 05363Active
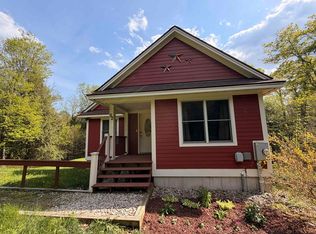 MLS ID #5090228, Donna Brown. PrimeMLS
 - $455,0003 bd2 ba1.5k sqftChanticleer, Wilmington, VT 05363Active
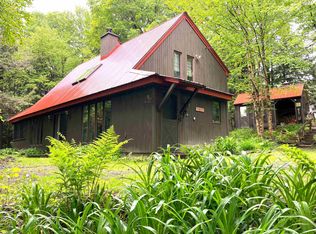 MLS ID #5092054, Sigrid Pickering. PrimeMLS
 - $425,0003 bd2 ba1.5k sqft49 West Road, Wilmington, VT 05363Active
 MLS ID #5088540, Adam R Palmiter. PrimeMLS
 - $460,0003 bd2 ba1.9k sqft216 Ghastly Job Way, Wilmington, VT 05363Active
 MLS ID #5096572, Monique B White. PrimeMLS
