Nestled in one of Vermont's most coveted villages, this three-bedroom, two-bathroom home is a canvas waiting for your creative vision. Priced well below assessed value, this property represents a rare opportunity to build equity from day one while enjoying the charm of quintessential New England living. The generous lot gives you room to breathe, garden, or simply watch the seasons paint the Green Mountains in ever-changing color. A massive barn stands ready for transformation — imagine your dream workshop, art studio, or even a small business headquarters tucked into this idyllic setting. The property also includes an accessory dwelling unit, offering flexible options for guests, rental income, or additional living space that makes financial sense. The barn and ADU ready for your touches all cleaned out and ready for your toys and guests. The home itself invites renovation-minded buyers to roll up their sleeves and craft something truly special. Whether you envision a modern farmhouse aesthetic or want to honor the traditional Vermont character, the bones are here to support your imagination. Beyond the property line, adventure and culture await. Explore the trails at Owls Head Town Forest just minutes away, enjoy a legendary meal at the Dorset Inn Restaurant and Tavern, or tee off at the prestigious Dorset Field Club. When winter calls, Bromley Mountain delivers world-class skiing, while Manchester Square Shopping Center handles all your everyday needs. This is more than a house — it is a lifestyle wrapped in Vermont's most beautiful scenery, offered at a price point that simply does not come around often. Schedule your private showing before someone else claims this gem.
Active
Listed by: RE/MAX Summit • Brian Hill
Price cut: $15K (8/26)
$609,900
23 Stonewall Lane, Dorset, VT 05251
3beds
2,250sqft
Single Family Residence
Built in 1985
1.79 Acres Lot
$584,200 Zestimate®
$271/sqft
$-- HOA
What's special
Massive barnModern farmhouse aestheticTraditional vermont characterGenerous lotThree-bedroom two-bathroom homeAccessory dwelling unit
- 154 days
- 791
- 52
Zillow last checked:
Listing updated:
Listed by:
Brian Hill,
RE/MAX Summit Off:802-772-0670
Source: PrimeMLS,MLS#: 5087463
Facts & features
Interior
Bedrooms & bathrooms
- Bedrooms: 3
- Bathrooms: 2
- Full bathrooms: 2
Heating
- Hot Air
Cooling
- None
Features
- Basement: Concrete Floor,Interior Entry
Interior area
- Total structure area: 3,625
- Total interior livable area: 2,250 sqft
- Finished area above ground: 2,250
- Finished area below ground: 0
Property
Parking
- Total spaces: 2
- Parking features: Gravel
- Garage spaces: 2
Features
- Levels: 1.75
- Stories: 1.75
Lot
- Size: 1.79 Acres
- Features: Country Setting, Level
Details
- Zoning description: Residential
Construction
Type & style
- Home type: SingleFamily
- Architectural style: Colonial
- Property subtype: Single Family Residence
Materials
- Clapboard Exterior
- Foundation: Concrete
- Roof: Asphalt Shingle
Condition
- New construction: No
- Year built: 1985
Utilities & green energy
- Electric: 100 Amp Service
- Sewer: On-Site Septic Exists
- Utilities for property: Cable at Site, Telephone at Site
Community & HOA
Location
- Region: Dorset
Financial & listing details
- Price per square foot: $271/sqft
- Annual tax amount: $11,538
- Date on market: 5/6/2026
Estimated market value
$584,200
$555,000 - $613,000
$3,873/mo
Price history
| Date | Event | Price |
|---|---|---|
| 8/26/2026 | Price change | $609,900-2.4%$271/sqft |
Source:  PrimeMLS #5087463 Report a problem PrimeMLS #5087463 Report a problem | ||
| 8/12/2026 | Listed for sale | $624,900$278/sqft |
Source: PrimeMLS #5087463 Report a problem | ||
Public tax history
Tax history is unavailable.
Monthly payment
Est. payment
Payment breakdown
Explore the cost of this home by adjusting the details. Changes won't be saved.Climate risks
Neighborhood: 05251
Nearby schools
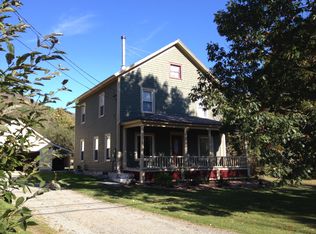
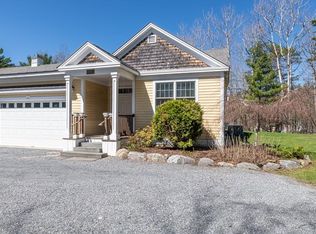
Similar homes
- $565,0004 bd3 ba2.3k sqft1131 Route 30, Dorset, VT 05251Active
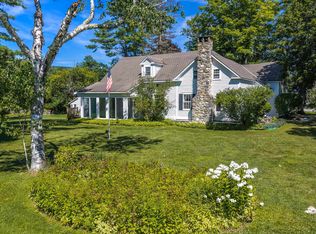 MLS ID #5102040, David Shehadi. PrimeMLS
 - $549,0003 bd2 ba1.3k sqft27 Owls Head Hill Lane, Dorset, VT 05251Active
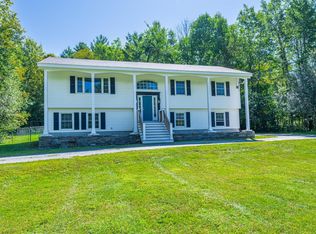 MLS ID #5062143, Andrea C Kaplan. PrimeMLS
 - $639,0003 bd2 ba1.8k sqft197 Bromley Brook Road, Manchester, VT 05255Active
 MLS ID #5113188, Jamie Wylie. PrimeMLS
 - $579,0003 bd2 ba2k sqft560 New Ireland Road, Manchester, VT 05255Active
 MLS ID #5098151, Tatsiana Clark. PrimeMLS
