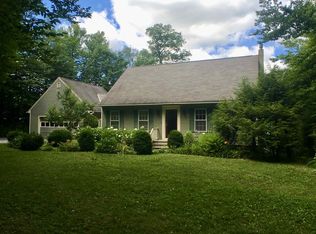
Welcome to this inviting one level Manchester Vermont home, perfect for easy living and year round enjoyment and minutes from Bromley, Magic, and Stratton ski areas. A spacious deck off the kitchen welcomes you to the home and offers a wonderful spot to enjoy the morning sun and take in the surrounding mountain views. Inside, the bright, open kitchen features a wall of windows with lovely mountain views and flows naturally into the dining area and comfortable living room. The living room is the heart of the home, with a cathedral ceiling, floor to ceiling windows, and brick fireplace creating a warm and inviting space for relaxing and entertaining. A loft above the dining area adds character and flexible space. The home offers three bedrooms and two baths, including a comfortable primary bedroom with its own private bath, along with two additional bedrooms that share a bath. Two of the bedrooms open directly to decks, providing easy access to the outdoors and peaceful spots to relax. A full, unfinished basement with a bulkhead to the outdoors provides abundant storage and excellent potential for future use. A separate two car garage offers convenient space for vehicles, outdoor equipment, and Vermont gear. Outside, the beautiful level yard is ideal for play, dogs, gardening, or simply enjoying the peaceful surroundings. With its convenient location and inviting layout, this home makes an excellent primary residence or weekend retreat, offering easy access to skiing, hiking, dining, and all that Manchester and the surrounding mountains have to offer. Showings start Sunday 8/30
Pending
Listed by: Four Seasons Sotheby's Int'l Realty • Lisa E Sullivan
$639,000
197 Bromley Brook Road, Manchester, VT 05255
3beds
1,832sqft
Ranch
Built in 1984
2.21 Acres Lot
$-- Zestimate®
$349/sqft
$-- HOA
What's special
Floor to ceiling windowsSurrounding mountain viewsBright open kitchenCathedral ceiling
- 17 days
- 948
- 208
Zillow last checked:
Listing updated:
Listed by:
Lisa E Sullivan,
Four Seasons Sotheby's Int'l Realty 802-362-4551
Source: PrimeMLS,MLS#: 5107321
Facts & features
Interior
Bedrooms & bathrooms
- Bedrooms: 3
- Bathrooms: 2
- Full bathrooms: 1
- 3/4 bathrooms: 1
Heating
- Oil, Baseboard
Cooling
- Mini Split
Appliances
- Included: Gas Cooktop, Dishwasher, Microwave, Double Oven, Wall Oven, Refrigerator, Owned Water Heater
Features
- Cathedral Ceiling(s), Dining Area, Kitchen Island, Primary BR w/ BA, Natural Light
- Flooring: Carpet, Tile, Vinyl Plank
- Windows: Skylight(s)
- Basement: Bulkhead,Concrete,Basement Stairs,Interior Entry
- Number of fireplaces: 1
- Fireplace features: Wood Burning, 1 Fireplace
Interior area
- Total structure area: 3,116
- Total interior livable area: 1,832 sqft
- Finished area above ground: 1,832
- Finished area below ground: 0
Property
Parking
- Total spaces: 4
- Parking features: Dirt, Driveway, Garage, Parking Spaces 4
- Garage spaces: 2
- Has uncovered spaces: Yes
Accessibility
- Accessibility features: 1st Floor Bedroom, Bathroom w/Roll-in Shower, One-Level Home
Features
- Levels: One
- Stories: 1
- Exterior features: Deck
- Fencing: Dog Fence
- Has view: Yes
- View description: Mountain(s)
- Frontage length: Road frontage: 459
Lot
- Size: 2.21 Acres
- Features: Country Setting, Level, Near Golf Course, Near Skiing
Details
- Parcel number: 37511612781
- Zoning description: Residential
Construction
Type & style
- Home type: SingleFamily
- Architectural style: Ranch
- Property subtype: Ranch
Materials
- Wood Siding
- Foundation: Concrete
- Roof: Asphalt Shingle
Condition
- New construction: No
- Year built: 1984
Utilities & green energy
- Electric: 200+ Amp Service
- Sewer: Septic Tank
- Utilities for property: Cable Available, Propane
Community & HOA
Community
- Security: Carbon Monoxide Detector(s), Smoke Detector(s)
Location
- Region: Manchester Center
Financial & listing details
- Price per square foot: $349/sqft
- Tax assessed value: $486,000
- Annual tax amount: $6,752
- Date on market: 8/29/2026
Estimated market value
Not available
Estimated sales range
Not available
Not available
Price history
| Date | Event | Price |
|---|---|---|
| 9/2/2026 | Pending sale | $639,000$349/sqft |
Source:  PrimeMLS #5107321 Report a problem PrimeMLS #5107321 Report a problem | ||
| 8/29/2026 | Listed for sale | $639,000+106.1%$349/sqft |
Source: PrimeMLS #5107321 Report a problem | ||
| 3/23/2020 | Sold | $310,000-11.4%$169/sqft |
Source: PrimeMLS #4788394 Report a problem | ||
| 3/18/2020 | Pending sale | $350,000$191/sqft |
Source: Four Seasons Sotheby's International Realty #4788394 Report a problem | ||
| 12/20/2019 | Listed for sale | $350,000$191/sqft |
Source: Four Seasons Sotheby's International Realty #4788394 Report a problem | ||
Public tax history
| Year | Property taxes | Tax assessment |
|---|---|---|
| 2025 | $6,753 | $486,000 |
| 2024 | -- | $486,000 |
| 2023 | -- | $486,000 +50.6% |
| 2022 | -- | $322,800 |
| 2021 | -- | $322,800 |
| 2020 | -- | $322,800 |
| 2019 | -- | $322,800 |
| 2018 | -- | $322,800 |
| 2017 | -- | $322,800 |
| 2016 | -- | $322,800 +9900% |
| 2015 | -- | $3,228 |
| 2014 | -- | $3,228 |
| 2013 | -- | $3,228 -11.3% |
| 2012 | -- | $3,638 |
| 2011 | -- | $3,638 |
| 2010 | -- | $3,638 |
| 2009 | -- | $3,638 |
| 2008 | -- | $3,638 +9.9% |
| 2007 | -- | $3,311 |
Find assessor info on the county website
Monthly payment
Est. payment
Payment breakdown
Explore the cost of this home by adjusting the details. Changes won't be saved.Climate risks
Neighborhood: 05255
Nearby schools
Schools provided by the listing agent
- Elementary: Manchester Elem/Middle School
- Middle: Manchester Elementary& Middle
- High: Burr and Burton Academy
- District: Taconic and Green Regional
Source: PrimeMLS. This data may not be complete. We recommend contacting the local school district to confirm school assignments for this home.
- $616,300-- bd-- ba-- sqft202 Bromley Brook Rd, Manchester Center, VT 05255Off Market
- $653,300-- bd-- ba-- sqft62 Woods Point Rd, Manchester Center, VT 05255Off Market
- $691,300-- bd-- ba-- sqft307 Bromley Brook Rd, Manchester Center, VT 05255Off Market
- $663,8004 bd3 ba3.6k sqft146 Woods Point Rd, Manchester Center, VT 05255Off Market
Similar homes
- $579,9005 bd2 ba2k sqft1649 E Manchester Road, Manchester, VT 05255Active
 MLS ID #5100596, Jonathan Minerick. PrimeMLS
 - $579,0003 bd2 ba2k sqft560 New Ireland Road, Manchester, VT 05255Active
 MLS ID #5098151, Tatsiana Clark. PrimeMLS
 - $550,0003 bd2 ba2k sqft1625 Barnumville Road, Manchester, VT 05255Active
 MLS ID #5103524, Tatsiana Clark. PrimeMLS
 - $535,0004 bd3 ba1.9k sqft286 Green Mountain Road, Manchester, VT 05255Active
 MLS ID #5104913, Andy Reed. PrimeMLS
