Welcome to 1722 Under the Mountain Road, a private 3.02-acre retreat in a tranquil setting surrounded by horse farms, with views of Stratton Mountain. This 2-bedroom rustic cabin is nestled in a former Morgan horse farm. Full of character, the main home features wood frame, wide plank floors throughout, with an open concept layout. The floorplan includes a full kitchen, a dining room, and a living room with a wall of windows facing the private wooded landscape. A glass-walled bedroom brings a sense of openness and creativity into the space, and a versatile loft offers space for an office, a reading nook, or extra sleeping. There are additional sleeping spaces throughout the home. The full bath completes the main home. Outside, a wraparound porch invites you to relax and take in the scenery, while a hot tub and 2 outdoor fire pits make this property a true four-season escape. A separate 1-bedroom, 1-bath accessory dwelling unit provides space for guests, extended stays, or potential rental income. A 3-bay carport offers covered parking and storage. All of this is just a short drive to Magic Mountain, with Stratton, Bromley, and the shops and restaurants of Londonderry nearby. Whether you're looking for a full-time residence, a ski getaway, or a peaceful country retreat, this property is ready for you to make your own.
Active
Listed by: Wohler Realty Group • Loana Sargent
$650,000
1722 Under the Mountain Road, Londonderry, VT 05155
3beds
1,308sqft
Single Family Residence
Built in 2013
3.02 Acres Lot
$-- Zestimate®
$497/sqft
$-- HOA
What's special
Wood frameDining roomWide plank floors throughoutViews of stratton mountainHot tubOpen concept layoutGlass-walled bedroom
- 1 day
- 577
- 52
Zillow last checked:
Listing updated:
Listed by:
Loana Sargent,
Wohler Realty Group 802-297-3333,
Trent K Stephens,
Wohler Realty Group
Source: PrimeMLS,MLS#: 5113338
Facts & features
Interior
Bedrooms & bathrooms
- Bedrooms: 3
- Bathrooms: 2
- Full bathrooms: 2
Heating
- Propane, Baseboard, Wood Stove, Boiler
Cooling
- None
Features
- Has basement: No
Interior area
- Total structure area: 1,308
- Total interior livable area: 1,308 sqft
- Finished area above ground: 1,308
- Finished area below ground: 0
Property
Parking
- Total spaces: 3
- Parking features: Dirt
- Garage spaces: 3
Features
- Levels: One and One Half
- Stories: 1.5
- Has view: Yes
- View description: Mountain(s)
- Frontage length: Road frontage: 350
Lot
- Size: 3.02 Acres
- Features: Country Setting, Farm, Horse/Animal Farm, Field/Pasture, Ski Area, Ski Trailside, Sloped, Subdivided, Trail/Near Trail, Views, Walking Trails, Wooded, Mountain, Near Golf Course, Near Shopping, Near Skiing, Near Snowmobile Trails, Rural, Near School(s)
Details
- Zoning description: residential
- Special conditions: Standard
Construction
Type & style
- Home type: SingleFamily
- Architectural style: Cabin
- Property subtype: Single Family Residence
Materials
- Wood Frame, Wood Exterior, Wood Siding
- Foundation: Slab w/ Frost Wall
- Roof: Standing Seam
Condition
- New construction: No
- Year built: 2013
Utilities & green energy
- Electric: 200+ Amp Service
- Sewer: On-Site Septic Exists, Shared Septic
- Utilities for property: Cable Available, Gas On-Site, Phone Available, Fiber Optic Internt Avail
Community & HOA
Location
- Region: South Londonderry
Financial & listing details
- Price per square foot: $497/sqft
- Annual tax amount: $23,274
- Date on market: 10/8/2026
- Road surface type: Dirt
Estimated market value
Not available
Estimated sales range
Not available
Not available
Price history
| Date | Event | Price |
|---|---|---|
| 10/8/2026 | Listed for sale | $650,000$497/sqft |
Source:  PrimeMLS #5113338 Report a problem PrimeMLS #5113338 Report a problem | ||
Public tax history
Tax history is unavailable.
Monthly payment
Est. payment
Payment breakdown
Explore the cost of this home by adjusting the details. Changes won't be saved.Climate risks
Neighborhood: 05155
- $1,878,700-- bd-- ba-- sqft1841 Under The Mountain Rd, South Londonderry, VT 05155Off Market
- $1,113,5005 bd3 ba-- sqft1720 Under The Mountain Rd, South Londonderry, VT 05155Off Market
- $412,700-- bd-- ba-- sqft712 Cross Rd, South Londonderry, VT 05155Off Market
- $459,400-- bd-- ba-- sqft746 Cross Rd, South Londonderry, VT 05155Off Market
Similar homes
- $395,0003 bd2 ba1.6k sqft8 Winhall Station Road, Londonderry, VT 05155Active
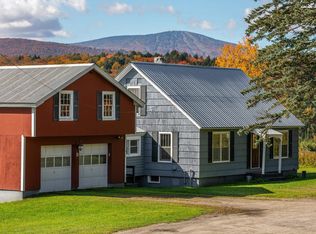 MLS ID #5112923, Bob Maisey. PrimeMLS
 - $639,0003 bd2 ba1.8k sqft197 Bromley Brook Road, Manchester, VT 05255Active
 MLS ID #5113188, Jamie Wylie. PrimeMLS
 - $695,0004 bd3 ba1.8k sqft628 Moss Brook Road, Peru, VT 05152Active
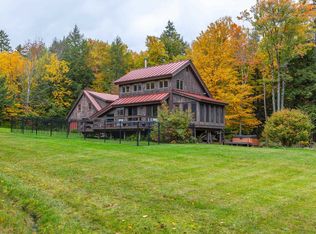 MLS ID #5112836, Sunny Breen. PrimeMLS
 - $685,0003 bd3 ba1.4k sqft132 Lawrence Hill Road, Weston, VT 05161Active
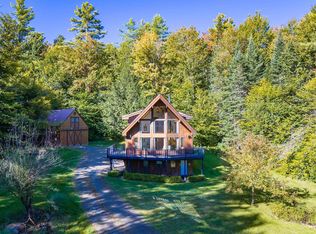 MLS ID #5111318, Christina E Dryden. PrimeMLS
