Set on 3.4 private acres, this 3-bedroom, 3-bathroom Lindal Cedar home offers the rare combination of quiet mountain views and a location just a short walk from the heart of Weston Village. Inside, the living room is anchored by a cathedral ceiling and large windows that overlook Andover Ridge, bringing in ample natural light. The layout also includes a partially finished walk-out lower level, providing extra living area that can easily be tailored into a game room, home office, or completed as a separate suite. Outside, you can take in the scenery from the expansive deck. Recent improvements include a brand-new roof and skylights. This property is rounded out by a classic post and beam barn, offering excellent space for a workshop or extra storage. A beautifully sited home that perfectly balances Vermont privacy with village convenience.
Active
Listed by: Berkshire Hathaway HomeServices Stratton Home • Christina E Dryden
$685,000
132 Lawrence Hill Road, Weston, VT 05161
3beds
1,407sqft
Single Family Residence
Built in 1985
3.4 Acres Lot
$653,500 Zestimate®
$487/sqft
$-- HOA
What's special
Expansive deckQuiet mountain viewsBrand-new roofAmple natural light
- 14 days
- 727
- 64
Zillow last checked:
Listing updated:
Listed by:
Christina E Dryden,
Berkshire Hathaway HomeServices Stratton Home 802-297-2100,
Sandy Laserte,
Berkshire Hathaway HomeServices Stratton Home
Source: PrimeMLS,MLS#: 5111318
Facts & features
Interior
Bedrooms & bathrooms
- Bedrooms: 3
- Bathrooms: 3
- Full bathrooms: 1
- 1/2 bathrooms: 2
Heating
- Electric, Wood Stove
Cooling
- None
Appliances
- Included: Dishwasher, Dryer, Microwave, Electric Range, Refrigerator, Trash Compactor, Washer
- Laundry: In Basement
Features
- Cathedral Ceiling(s), Dining Area, Kitchen/Dining, Lead/Stain Glass, Living/Dining, Natural Light, Natural Woodwork
- Flooring: Carpet
- Windows: Blinds, Skylight(s)
- Basement: Partially Finished,Interior Stairs,Walkout,Walk-Out Access
Interior area
- Total structure area: 2,249
- Total interior livable area: 1,407 sqft
- Finished area above ground: 1,232
- Finished area below ground: 175
Video & virtual tour
Property
Parking
- Parking features: Dirt, Right-Of-Way (ROW), Driveway
- Has uncovered spaces: Yes
Features
- Levels: 1.75
- Stories: 1.75
- Exterior features: Deck
- Has view: Yes
- View description: Mountain(s)
Lot
- Size: 3.4 Acres
- Features: Country Setting, Views, Wooded, Near Shopping
Details
- Additional structures: Barn(s), Outbuilding
- Parcel number: 73223310521
- Zoning description: Rural
- Special conditions: Standard
Construction
Type & style
- Home type: SingleFamily
- Architectural style: Contemporary
- Property subtype: Single Family Residence
Materials
- Wood Exterior
- Foundation: Concrete Slab
- Roof: Asphalt Shingle
Condition
- New construction: No
- Year built: 1985
Utilities & green energy
- Electric: Circuit Breakers
- Sewer: Septic Tank
- Utilities for property: Other
Community & HOA
Community
- Security: Carbon Monoxide Detector(s), Smoke Detector(s)
Location
- Region: Weston
Financial & listing details
- Price per square foot: $487/sqft
- Tax assessed value: $352,700
- Annual tax amount: $5,872
- Date on market: 9/24/2026
Estimated market value
$653,500
$621,000 - $686,000
$3,006/mo
Price history
| Date | Event | Price |
|---|---|---|
| 9/24/2026 | Listed for sale | $685,000$487/sqft |
Source:  PrimeMLS #5111318 Report a problem PrimeMLS #5111318 Report a problem | ||
Public tax history
| Year | Property taxes | Tax assessment |
|---|---|---|
| 2025 | $5,641 | $352,700 +44.1% |
| 2024 | -- | $244,690 |
| 2023 | -- | $244,690 |
| 2022 | -- | $244,690 |
| 2021 | -- | $244,690 |
| 2020 | -- | $244,690 |
| 2019 | -- | $244,690 |
| 2018 | -- | $244,690 |
| 2017 | -- | $244,690 |
| 2016 | -- | $244,690 +9899.6% |
| 2015 | -- | $2,447 +0% |
| 2014 | -- | $2,446 |
| 2013 | -- | $2,446 0% |
| 2012 | -- | $2,447 |
| 2011 | -- | $2,447 +0% |
| 2010 | -- | $2,446 |
| 2009 | -- | $2,446 |
| 2008 | -- | $2,446 |
| 2007 | -- | $2,446 |
| 2006 | -- | $2,446 +34.7% |
| 2003 | $2,824 | $1,816 |
Find assessor info on the county website
Monthly payment
Est. payment
Payment breakdown
Explore the cost of this home by adjusting the details. Changes won't be saved.Climate risks
Neighborhood: 05161
Nearby schools
Schools provided by the listing agent
- Elementary: Flood Brook Union School
- Middle: Flood Brook Union School
- District: Taconic and Green Regional
Source: PrimeMLS. This data may not be complete. We recommend contacting the local school district to confirm school assignments for this home.
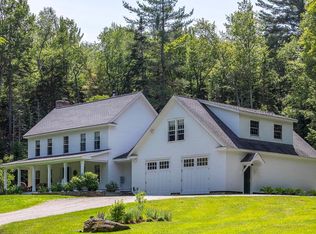
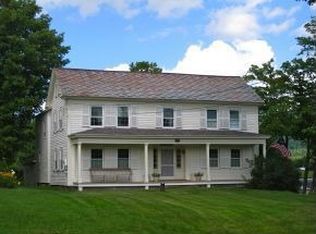
Similar homes
- $695,0004 bd3 ba1.8k sqft628 Moss Brook Road, Peru, VT 05152Active
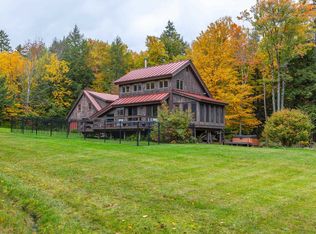 MLS ID #5112836, Sunny Breen. PrimeMLS
 - $445,0003 bd1 ba1.3k sqft84 Lawrence Hill Road, Weston, VT 05161Active
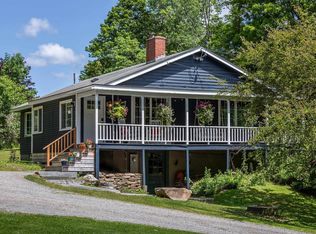 MLS ID #5102272, Claudia Harris. PrimeMLS
 - $650,0003 bd2 ba1.3k sqft1722 Under the Mountain Road, Londonderry, VT 05155Active
 MLS ID #5113338, Loana Sargent. PrimeMLS
 - $639,0003 bd2 ba1.8k sqft197 Bromley Brook Road, Manchester, VT 05255Active
 MLS ID #5113188, Jamie Wylie. PrimeMLS
