The original home of Magic Mountain's founder, Hans Thorner. Lot is sited beautifully for a stunning mountain view! Wonderful open spaces, light and bright to bring in nature's magnificent settings...Living room features a wood burning fireplace with woodstove insert, also designed with plenty of gathering spaces along with a stunning and eco-friendly bamboo floor. Three bedrooms, two baths, pantry, mudroom entry, lots of storage plus a cedar storage area, a wrap-around deck and lovely, open grounds with seating and firepit. Gather your creative ideas in decor... the space is wonderful. Check out the slopes before heading to the mountain...then relax in front of the fire after some good runs. It's the perfect way to spend a day...
Active
Listed by: Varick Associates Ltd • Donna M Murray • 802-362-5300
Price cut: $35K (10/9)
$480,000
868 Magic Circle, Londonderry, VT 05148
3beds
1,643sqft
Single Family Residence
Built in 1960
0.72 Acres Lot
$466,300 Zestimate®
$292/sqft
$-- HOA
What's special
- 38 days
- 958
- 71
Zillow last checked:
Listing updated:
Listed by:
Donna M Murray,
Varick Associates Ltd 802-362-5300
Source: PrimeMLS,MLS#: 5110717
Facts & features
Interior
Bedrooms & bathrooms
- Bedrooms: 3
- Bathrooms: 2
- Full bathrooms: 2
Heating
- Oil, Baseboard, Heat Pump, Hot Water, Wood Stove
Cooling
- Mini Split
Appliances
- Included: Dishwasher, Dryer, Gas Range, Refrigerator, Washer, Water Heater off Boiler, Vented Exhaust Fan
Features
- Dining Area, Natural Light
- Flooring: Bamboo, Carpet, Hardwood
- Basement: Partially Finished,Interior Stairs,Interior Entry
- Fireplace features: Wood Stove Insert
Interior area
- Total structure area: 1,893
- Total interior livable area: 1,643 sqft
- Finished area above ground: 1,568
- Finished area below ground: 75
Property
Parking
- Total spaces: 1
- Parking features: Gravel
- Garage spaces: 1
Features
- Levels: Two
- Stories: 2
- Patio & porch: Porch, Covered Porch
- Exterior features: Deck, Garden
- Has view: Yes
- View description: Mountain(s)
- Frontage length: Road frontage: 250
Lot
- Size: 0.72 Acres
- Features: Country Setting, Recreational, Ski Area, Near Shopping, Near Skiing
Details
- Parcel number: 35711010455
- Zoning description: residential
- Special conditions: Standard
Construction
Type & style
- Home type: SingleFamily
- Architectural style: Chalet,Contemporary
- Property subtype: Single Family Residence
Materials
- Wood Frame, Wood Siding
- Foundation: Concrete
- Roof: Metal
Condition
- New construction: No
- Year built: 1960
Utilities & green energy
- Electric: 200+ Amp Service
- Sewer: Septic Tank
- Utilities for property: Cable at Site
Community & HOA
Location
- Region: Londonderry
Financial & listing details
- Price per square foot: $292/sqft
- Tax assessed value: $214,100
- Annual tax amount: $5,106
- Date on market: 9/20/2026
- Road surface type: Unpaved
Estimated market value
$466,300
$443,000 - $490,000
$2,618/mo
Price history
| Date | Event | Price |
|---|---|---|
| 10/9/2026 | Price change | $480,000-6.8%$292/sqft |
Source:  PrimeMLS #5110717 Report a problem | ||
| 9/24/2026 | Price change | $515,000+6.2%$313/sqft |
Source: PrimeMLS #5110717 Report a problem | ||
| 7/10/2026 | Listed for sale | $485,000$295/sqft |
Source: Owner Report a problem | ||
| 6/17/2024 | Sold | $485,000-2.8%$295/sqft |
Source: PrimeMLS #4985679 Report a problem | ||
| 2/21/2024 | Listed for sale | $499,000+107.9%$304/sqft |
Source: PrimeMLS #4985679 Report a problem | ||
| 3/25/2021 | Sold | $240,000+190.9%$146/sqft |
Source: Public Record Report a problem | ||
| 5/1/2001 | Sold | $82,500$50/sqft |
Source: Public Record Report a problem | ||
Public tax history
| Year | Property taxes | Tax assessment |
|---|---|---|
| 2024 | -- | $214,100 +23.6% |
| 2023 | -- | $173,200 |
| 2022 | -- | $173,200 |
| 2021 | -- | $173,200 |
| 2020 | -- | $173,200 |
| 2019 | -- | $173,200 |
| 2018 | -- | $173,200 -8.5% |
| 2017 | -- | $189,300 |
| 2016 | -- | $189,300 +9900% |
| 2015 | -- | $1,893 |
| 2014 | -- | $1,893 |
| 2013 | -- | $1,893 |
| 2012 | -- | $1,893 |
| 2011 | -- | $1,893 |
| 2010 | -- | $1,893 |
| 2009 | -- | $1,893 |
| 2008 | -- | $1,893 +120.6% |
| 2007 | -- | $858 |
| 2006 | -- | $858 |
| 2003 | $1,836 | $858 |
Find assessor info on the county website
Monthly payment
Est. payment
Payment breakdown
Explore the cost of this home by adjusting the details. Changes won't be saved.Climate risks
Neighborhood: 05148
Nearby schools
Schools provided by the listing agent
- Elementary: Flood Brook Elementary School
- Middle: Flood Brook Elementary School
Source: PrimeMLS. This data may not be complete. We recommend contacting the local school district to confirm school assignments for this home.
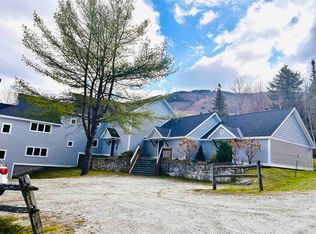
Similar homes
- $555,0003 bd2 ba1.4k sqft114 Beech Road, Londonderry, VT 05148Active
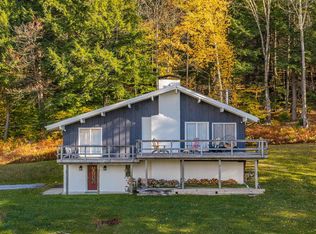 MLS ID #5115816, Christina E Dryden. PrimeMLS
- $595,0003 bd2 ba1.7k sqft58 Stone Hollow Road, Londonderry, VT 05148Active
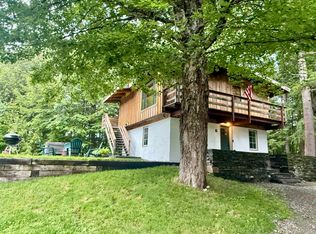 MLS ID #5095764, Jessica Citera. PrimeMLS
- $475,0004 bd2 ba1.8k sqft176 Brophy Lane, Londonderry, VT 05155Active
 MLS ID #5097037, Christopher Cummings. PrimeMLS
- $450,0004 bd4 ba2.3k sqft5735 VT Route 11, Londonderry, VT 05148Active
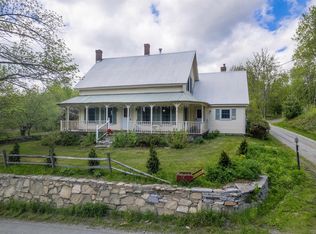 MLS ID #5091606, Zachary Zupan. PrimeMLS
