Charming Farmhouse Gem in the Heart of Londonderry Welcome home to this inviting 2-bedroom, bonus room and 2-bathroom residence centrally located in Londonderry, VT a dream location for outdoor enthusiasts with quick, convenient access to world-class skiing at Magic, Bromley, Stratton, and Okemo Mountains in the winter. Summer and fall you are close to hiking the multitude of trails, kayaking, swimming or fishing at a one of the nearby state parks. The local coffee shop is within walking distance as well as the Londonderry Farmers Market! Inside, the home features classic farmhouse-style decor and warm, bright natural light throughout its comfortable living spaces. Step outside into a private backyard oasis designed for year-round fun and relaxation, complete with a cozy fire pit, a classic tree swing, and a custom treehouse. Whether you are looking for a primary residence or the ultimate Vermont ski getaway, this property seamlessly blends cozy style, outdoor adventure, and quintessential New England charm.
Active
Listed by: Berkshire Hathaway HomeServices Stratton Home • Sandy Laserte
$360,000
5892 Route 100, Londonderry, VT 05148
2beds
1,841sqft
Single Family Residence
Built in 1910
0.25 Acres Lot
$342,300 Zestimate®
$196/sqft
$-- HOA
What's special
Custom treehouseBonus roomClassic farmhouse-style decorClassic tree swingCozy fire pit
- 29 days
- 692
- 54
Zillow last checked:
Listing updated:
Listed by:
Sandy Laserte,
Berkshire Hathaway HomeServices Stratton Home 802-297-2100
Source: PrimeMLS,MLS#: 5108360
Facts & features
Interior
Bedrooms & bathrooms
- Bedrooms: 2
- Bathrooms: 2
- Full bathrooms: 1
- 3/4 bathrooms: 1
Heating
- Oil
Cooling
- None
Appliances
- Included: Refrigerator, Electric Stove, Electric Water Heater
- Laundry: Laundry Hook-ups
Features
- Dining Area, Natural Light
- Flooring: Wood
- Basement: Dirt Floor,Basement Stairs,Interior Entry
- Attic: Attic with Hatch/Scuttle
Interior area
- Total structure area: 2,534
- Total interior livable area: 1,841 sqft
- Finished area above ground: 1,841
- Finished area below ground: 0
Property
Parking
- Parking features: Gravel
Features
- Levels: Two
- Stories: 2
- Patio & porch: Porch
- Exterior features: Garden
- Fencing: Partial
- Frontage length: Road frontage: 74
Lot
- Size: 0.25 Acres
- Features: Near Skiing, Neighborhood
Details
- Parcel number: 35711011563
- Zoning description: residential
- Special conditions: Standard
Construction
Type & style
- Home type: SingleFamily
- Property subtype: Single Family Residence
Materials
- Wood Frame, Clapboard Exterior, Wood Exterior
- Foundation: Stone
- Roof: Asphalt Shingle
Condition
- New construction: No
- Year built: 1910
Utilities & green energy
- Electric: Circuit Breakers
- Sewer: Septic Tank
- Utilities for property: Cable
Community & HOA
Location
- Region: Londonderry
Financial & listing details
- Price per square foot: $196/sqft
- Tax assessed value: $177,100
- Annual tax amount: $4,836
- Date on market: 9/4/2026
Estimated market value
$342,300
$325,000 - $359,000
$2,412/mo
Price history
| Date | Event | Price |
|---|---|---|
| 9/4/2026 | Listed for sale | $360,000+125%$196/sqft |
Source:  PrimeMLS #5108360 Report a problem PrimeMLS #5108360 Report a problem | ||
| 3/24/2021 | Listing removed | -- |
Source: Owner Report a problem | ||
| 3/6/2020 | Sold | $160,000-8.6%$87/sqft |
Source: PrimeMLS #4784526 Report a problem | ||
| 11/5/2019 | Listing removed | $175,000$95/sqft |
Source: Owner Report a problem | ||
| 8/30/2019 | Listed for sale | $175,000-10.3%$95/sqft |
Source: Owner Report a problem | ||
| 5/24/2017 | Listing removed | $195,000$106/sqft |
Source: Owner Report a problem | ||
| 12/14/2016 | Price change | $195,000-4.9%$106/sqft |
Source: Owner Report a problem | ||
| 11/5/2016 | Listed for sale | $205,000+49.6%$111/sqft |
Source: Owner Report a problem | ||
| 9/15/2009 | Sold | $137,000+37%$74/sqft |
Source: Public Record Report a problem | ||
| 4/18/2006 | Sold | $100,000+73.3%$54/sqft |
Source: Public Record Report a problem | ||
| 2/27/1999 | Sold | $57,700$31/sqft |
Source: Public Record Report a problem | ||
Public tax history
| Year | Property taxes | Tax assessment |
|---|---|---|
| 2024 | -- | $177,100 |
| 2023 | -- | $177,100 |
| 2022 | -- | $177,100 |
| 2021 | -- | $177,100 |
| 2020 | -- | $177,100 |
| 2019 | -- | $177,100 |
| 2018 | -- | $177,100 +21.7% |
| 2017 | -- | $145,500 |
| 2016 | -- | $145,500 +9900% |
| 2015 | -- | $1,455 |
| 2014 | -- | $1,455 |
| 2013 | -- | $1,455 |
| 2012 | -- | $1,455 |
| 2011 | -- | $1,455 |
| 2010 | -- | $1,455 |
| 2009 | -- | $1,455 +11% |
| 2008 | -- | $1,311 +73.9% |
| 2007 | -- | $754 |
| 2006 | -- | $754 |
| 2003 | $1,614 | $754 |
Find assessor info on the county website
Monthly payment
Est. payment
Payment breakdown
Explore the cost of this home by adjusting the details. Changes won't be saved.Climate risks
Neighborhood: 05148
Similar homes
- $364,0003 bd2 ba1.1k sqft14 Roberts Road, Londonderry, VT 05148Active
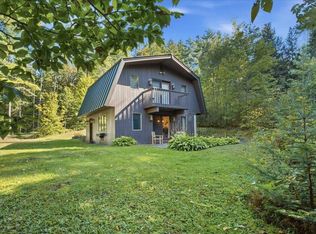 MLS ID #5109858, Jamie Wylie. PrimeMLS
 - $339,0004 bd3 ba2.4k sqft6795 VT Route 100, Londonderry, VT 05148Active
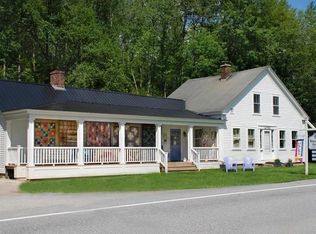 MLS ID #5077737, Sandy Laserte. PrimeMLS
 - $425,0005 bd3 ba1.4k sqft135 Overlook Drive, Londonderry, VT 05148Active
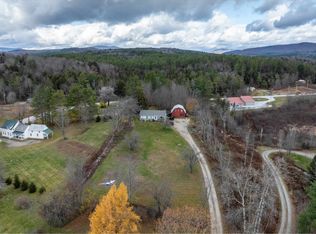 MLS ID #5070340, Zachary Zupan. PrimeMLS
 - $475,0004 bd4 ba2.3k sqft5735 VT Route 11, Londonderry, VT 05148Active
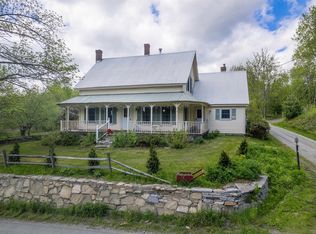 MLS ID #5091606, Zachary Zupan. PrimeMLS
