Amazing location with shops, walking paths, restaurants and a quick commute to Philly, this home is in a prime location in the heart of Audubon! Space, architectural charm and expressive interiors - 18 West Pine Street in Audubon has plenty to offer! **A few of the standout features are** - ◇ A covered front porch, perfect for morning coffee or afternoon chats with friends and neighbors. ◇ ︎ A 2023 renovated kitchen featuring ceiling-height custom cabinetry, stainless steel appliances, quartzite counters and gorgeous tile backsplash. There is convenient access to the backyard via a tidy mudroom. ◇ The adjoining dining and family room make entertaining and everyday living easy, with a welcoming flow and great natural light. ◇ Three good-sized bedrooms and a renovated full hall bath complete with cool black tile & brushed gold fixtures. ◇ The fully finished basement includes laundry, powder room, office and sitting room that expand the living space, offering seclusion when needed. ◇ A deep fenced-in backyard includes a fire pit and plenty of space to garden or play. ◇ ︎ Crown moulding, hardwood floors, and arched doorways. ◇ The third-floor walk-up attic offers room for growth as a 4th bedroom, office or gym. ◇ Three-car parking - Additionally, the roof and water heater were updated as part of a renovation within the last three years, along with replacement windows and electrical updates. A PSE&G installed EV car charger is located in the drive for all electrical car enthusiasts. - This charming home is walking distance to shops, restaurants and even a local hardware store that specializes in parts and tools for historic homes. Nearby access to all major roads makes commuting a breeze. Nearby, the Atlantic Avenue trail will be finished in 2027 connecting Audubon and Haddon Heights with a 1-mile walkable, bike able trail complete with landscaping, bikes racks and more! Amazing location and with major updates already completed, this property is truly move-in ready.
For sale
$345,000
18 W Pine St, Audubon, NJ 08106
3beds
1,629sqft
Single Family Residence
Built in 1920
4,452 Square Feet Lot
$343,200 Zestimate®
$212/sqft
$-- HOA
What's special
Three-car parkingArched doorwaysHardwood floorsCeiling-height custom cabinetryCrown mouldingReplacement windowsFire pit
- 16 days
- 369
- 9
Zillow last checked:
Listing updated:
Listed by:
Jeanne Wolschina 856-261-5202,
Lisa Wolschina & Associates, Inc.
Source: Bright MLS,MLS#: NJCD2125362
Facts & features
Interior
Bedrooms & bathrooms
- Bedrooms: 3
- Bathrooms: 3
- Full bathrooms: 1
- 1/2 bathrooms: 2
- Main level bathrooms: 1
Rooms
- Room types: Living Room, Dining Room, Primary Bedroom, Bedroom 2, Kitchen, Foyer, Bedroom 1, Office, Recreation Room, Bathroom 1, Bonus Room, Half Bath
Primary bedroom
- Level: Upper
- Area: 169 Square Feet
- Dimensions: 13 X 13
Bedroom 1
- Level: Upper
- Area: 90 Square Feet
- Dimensions: 9 X 10
Bedroom 2
- Level: Upper
- Area: 99 Square Feet
- Dimensions: 9 X 11
Bathroom 1
- Level: Upper
Bonus room
- Level: Upper
- Area: 156 Square Feet
- Dimensions: 12 X 13
Dining room
- Level: Main
- Area: 156 Square Feet
- Dimensions: 12 X 13
Foyer
- Level: Main
- Area: 33 Square Feet
- Dimensions: 3 X 11
Half bath
- Level: Main
- Area: 24 Square Feet
- Dimensions: 4 X 6
Kitchen
- Level: Main
- Area: 110 Square Feet
- Dimensions: 10 X 11
Living room
- Level: Main
- Area: 208 Square Feet
- Dimensions: 13 X 16
Mud room
- Level: Main
- Area: 16 Square Feet
- Dimensions: 4 X 4
Office
- Level: Lower
- Area: 54 Square Feet
- Dimensions: 6 X 9
Recreation room
- Level: Lower
- Area: 231 Square Feet
- Dimensions: 11 X 21
Heating
- Baseboard, Natural Gas
Cooling
- Window Unit(s), Ceiling Fan(s), Natural Gas
Appliances
- Included: Gas Water Heater
- Laundry: In Basement, Has Laundry, Mud Room
Features
- Ceiling Fan(s), Crown Molding, Formal/Separate Dining Room, Kitchen - Gourmet, Upgraded Countertops
- Flooring: Wood, Tile/Brick, Luxury Vinyl
- Windows: Replacement, Window Treatments
- Basement: Finished,Improved,Interior Entry,Windows
- Has fireplace: No
Interior area
- Total structure area: 1,629
- Total interior livable area: 1,629 sqft
- Finished area above ground: 1,344
- Finished area below ground: 285
Property
Parking
- Total spaces: 3
- Parking features: Driveway
- Uncovered spaces: 3
Accessibility
- Accessibility features: None
Features
- Levels: Two and One Half
- Stories: 2.5
- Patio & porch: Porch
- Exterior features: Sidewalks, Street Lights
- Pool features: None
- Fencing: Partial,Back Yard
Lot
- Size: 4,452 Square Feet
- Dimensions: 29.67 x 150.00
Details
- Additional structures: Above Grade, Below Grade
- Parcel number: 010005800004
- Zoning: RES
- Special conditions: Standard
Construction
Type & style
- Home type: SingleFamily
- Architectural style: Colonial
- Property subtype: Single Family Residence
- Attached to another structure: Yes
Materials
- Frame
- Foundation: Other
Condition
- Excellent
- New construction: No
- Year built: 1920
- Major remodel year: 2023
Utilities & green energy
- Sewer: Public Sewer
- Water: Public
Community & HOA
Community
- Subdivision: None Available
HOA
- Has HOA: No
Location
- Region: Audubon
- Municipality: AUDUBON BORO
Financial & listing details
- Price per square foot: $212/sqft
- Tax assessed value: $154,600
- Annual tax amount: $6,493
- Date on market: 9/12/2026
- Listing agreement: Exclusive Right To Sell
- Inclusions: All Existing Appliances And Fixtures
- Ownership: Fee Simple
Estimated market value
$343,200
$326,000 - $360,000
$3,194/mo
Price history
| Date | Event | Price |
|---|---|---|
| 9/12/2026 | Listed for sale | $345,000+90.8%$212/sqft |
Source:  Bright MLS #NJCD2125362 Report a problem Bright MLS #NJCD2125362 Report a problem | ||
| 1/29/2021 | Sold | $180,800+10.2%$111/sqft |
Source: Public Record Report a problem | ||
| 11/2/2020 | Pending sale | $164,000$101/sqft |
Source: HomeSmart First Advantage Realty #NJCD405686 Report a problem | ||
| 10/28/2020 | Listed for sale | $164,000-6.2%$101/sqft |
Source: HomeSmart First Advantage Realty #NJCD405686 Report a problem | ||
| 5/30/2008 | Sold | $174,900$107/sqft |
Source: Public Record Report a problem | ||
Public tax history
| Year | Property taxes | Tax assessment |
|---|---|---|
| 2025 | $6,493 +4% | $154,600 |
| 2024 | $6,241 +27% | $154,600 |
| 2023 | $4,913 -0.8% | $154,600 |
| 2022 | $4,953 -12% | $154,600 |
| 2021 | $5,629 +2.3% | $154,600 |
| 2020 | $5,501 +1.3% | $154,600 |
| 2019 | $5,433 | $154,600 |
| 2018 | $5,433 +4.9% | $154,600 |
| 2017 | $5,181 +3.4% | $154,600 |
| 2016 | $5,012 +1% | $154,600 |
| 2015 | $4,964 +6.9% | $154,600 |
| 2014 | $4,646 +3.5% | $154,600 |
| 2012 | $4,490 +5.3% | $154,600 |
| 2011 | $4,264 +5.7% | $154,600 |
| 2010 | $4,035 +5.2% | $154,600 |
| 2009 | $3,835 | $154,600 |
Find assessor info on the county website
Monthly payment
Est. payment
Payment breakdown
Explore the cost of this home by adjusting the details. Changes won't be saved.Climate risks
Neighborhood: 08106
Nearby schools
Schools provided by the listing agent
- Middle: Audubon Jr-sr
- High: Audubon H.s.
- District: Audubon Public Schools
Source: Bright MLS. This data may not be complete. We recommend contacting the local school district to confirm school assignments for this home.
Similar homes
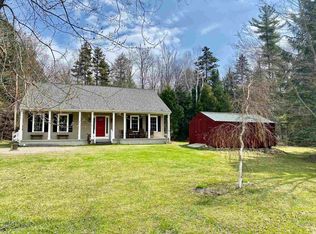
- $350,0003 bd2 ba1k sqft18 Old Snow Valley Road, Winhall, VT 05340Active
 MLS ID #5108069, Lauren Behm. PrimeMLS
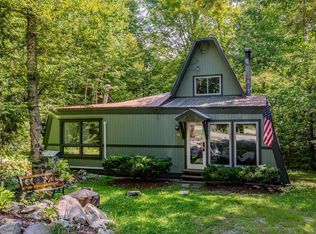
 - $325,0004 bd2 ba1.8k sqft52 North Road, Wilmington, VT 05363-1812Active
 MLS ID #5111868, Kim Meeker. PrimeMLS
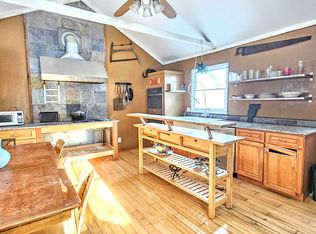
 - $339,0003 bd2 ba1.1k sqft57 Timber Lane, Wardsboro, VT 05360Active
 MLS ID #5095543, Kim Meeker. PrimeMLS
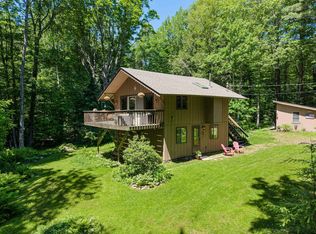
 - $349,0003 bd2 ba1.3k sqft275 Dover Road, Newfane, VT 05362Active
 MLS ID #5108399, Erica Reynolds. PrimeMLS
