Set on 3 lovely acres in the heart of South Londonderry, this gracious four-bedroom, 2½-bath Victorian blends timeless character with thoughtful modern updates. Original floor-to-ceiling windows, soaring ceilings, hardwood floors, and classic Victorian details create a warm and inviting sense of history throughout the home. The newly renovated kitchen provides a fresh, functional gathering space, while the large living room is a standout feature, with built-in bookshelves flanking the fireplace and abundant natural light streaming through the original windows. Spacious bedrooms and 2½ baths offer comfortable living and space to spread out. Several important upgrades to the property include new windows in the upstairs of the home, exterior drainage, and basement encapsulation with dehumidifier. There is a whole house surge protector and whole house water filter system. Outside, the property offers an open yard with room to garden, play, entertain, or simply enjoy the peaceful Vermont setting. A barn provides additional space for storage, hobbies, studio, equipment, or other possibilities. Across Main Street from the house is the West River, providing a peaceful backdrop to this beautifully preserved Victorian home. Ideally located close to Londonderry village and minutes to Magic, Stratton and Bromley mountains, this property offers the perfect combination of convenience, recreation, privacy, and classic Vermont charm. A wonderful opportunity to own a distinctive and beautifully updated Victorian in one of Southern Vermont’s most appealing communities.
Active
Listed by: Cummings & Co • Alison H Cummings
Price cut: $46K (10/9)
$489,000
619 Main Street, Londonderry, VT 05155
4beds
2,100sqft
Single Family Residence
Built in 1896
3 Acres Lot
$475,700 Zestimate®
$233/sqft
$-- HOA
What's special
Classic victorian detailsSoaring ceilingsOriginal floor-to-ceiling windowsHardwood floorsFresh functional gathering spaceNewly renovated kitchenSpacious bedrooms
- 48 days
- 376
- 31
Zillow last checked:
Listing updated:
Listed by:
Alison H Cummings,
Cummings & Co 802-875-8001
Source: PrimeMLS,MLS#: 5106426
Facts & features
Interior
Bedrooms & bathrooms
- Bedrooms: 4
- Bathrooms: 3
- Full bathrooms: 2
- 1/2 bathrooms: 1
Heating
- Hot Water, Radiator
Cooling
- None
Appliances
- Included: Dishwasher, Dryer, Range Hood, Gas Range, Refrigerator, Washer, Exhaust Fan
- Laundry: 1st Floor Laundry
Features
- Dining Area, Natural Light
- Flooring: Tile, Wood
- Basement: Insulated,Unfinished,Interior Access,Basement Stairs,Interior Entry
- Furnished: Yes
Interior area
- Total structure area: 2,350
- Total interior livable area: 2,100 sqft
- Finished area above ground: 2,100
- Finished area below ground: 0
Property
Parking
- Total spaces: 5
- Parking features: Dirt, Driveway, Off Street, Parking Spaces 5, Barn, Detached
- Garage spaces: 2
- Has uncovered spaces: Yes
Features
- Levels: Two
- Stories: 2
- Exterior features: Garden
- Has view: Yes
- View description: Mountain(s)
- Frontage length: Road frontage: 200
Lot
- Size: 3 Acres
- Features: Corner Lot, Country Setting, Landscaped, Level, Open Lot, In Town, Near Shopping, Near Skiing
Details
- Additional structures: Barn(s)
- Parcel number: 35711011571
- Zoning description: Residential
- Special conditions: Standard
Construction
Type & style
- Home type: SingleFamily
- Architectural style: Victorian
- Property subtype: Single Family Residence
Materials
- Wood Frame, Wood Exterior, Wood Siding
- Foundation: Below Frost Line, Fieldstone
- Roof: Slate
Condition
- New construction: No
- Year built: 1896
Utilities & green energy
- Electric: 200+ Amp Service
- Sewer: 1000 Gallon, On-Site Septic Exists
- Utilities for property: Cable Available, Propane, Phone Available
Community & HOA
Community
- Security: Hardwired Smoke Detector
Location
- Region: South Londonderry
Financial & listing details
- Price per square foot: $233/sqft
- Tax assessed value: $194,900
- Annual tax amount: $5,322
- Date on market: 8/24/2026
- Road surface type: Paved
Estimated market value
$475,700
$452,000 - $499,000
$3,409/mo
Price history
| Date | Event | Price |
|---|---|---|
| 10/9/2026 | Price change | $489,000-8.6%$233/sqft |
Source:  PrimeMLS #5106426 Report a problem PrimeMLS #5106426 Report a problem | ||
| 8/24/2026 | Listed for sale | $535,000$255/sqft |
Source: PrimeMLS #5106426 Report a problem | ||
| 12/21/2025 | Listing removed | $12,500$6/sqft |
Source: Zillow Rentals Report a problem | ||
| 12/5/2025 | Listed for rent | $12,500$6/sqft |
Source: Zillow Rentals Report a problem | ||
Public tax history
| Year | Property taxes | Tax assessment |
|---|---|---|
| 2024 | -- | $194,900 |
| 2023 | -- | $194,900 |
| 2022 | -- | $194,900 |
| 2021 | -- | $194,900 |
| 2020 | -- | $194,900 |
| 2019 | -- | $194,900 |
| 2018 | -- | $194,900 -24.7% |
| 2017 | -- | $258,700 |
| 2016 | -- | $258,700 +9900% |
| 2015 | -- | $2,587 |
| 2014 | -- | $2,587 |
| 2013 | -- | $2,587 |
| 2012 | -- | $2,587 |
| 2011 | -- | $2,587 |
| 2010 | -- | $2,587 |
| 2009 | -- | $2,587 |
| 2008 | -- | $2,587 +89.8% |
| 2007 | -- | $1,363 |
| 2006 | -- | $1,363 |
| 2003 | $2,917 | $1,363 |
Find assessor info on the county website
Monthly payment
Est. payment
Payment breakdown
Explore the cost of this home by adjusting the details. Changes won't be saved.Climate risks
Neighborhood: South Londonderry
Nearby schools
Schools provided by the listing agent
- Elementary: Flood Brook Elementary School
- District: Flood Brook USD 20
Source: PrimeMLS. This data may not be complete. We recommend contacting the local school district to confirm school assignments for this home.
Similar homes
- $499,0004 bd3 ba2.4k sqft215 Main Street, Londonderry, VT 05155Active
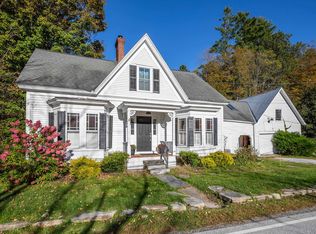 MLS ID #5112125, Daire Gibney. PrimeMLS
 - $395,0003 bd2 ba1.6k sqft8 Winhall Station Road, Londonderry, VT 05155Active
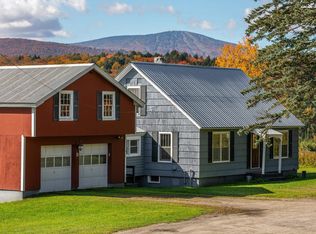 MLS ID #5112923, Bob Maisey. PrimeMLS
 - $650,0003 bd2 ba1.3k sqft1722 Under the Mountain Road, Londonderry, VT 05155Active
 MLS ID #5113338, Loana Sargent. PrimeMLS
 - $519,0003 bd2 ba1.8k sqft1886 Winhall Hollow Road, Londonderry, VT 05155Active
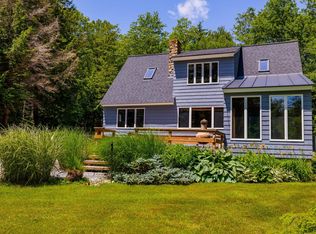 MLS ID #5098182, Kim Morgan-Wohler. PrimeMLS
