Skip main navigation
Closed
  • Listed by: Four Seasons Sotheby's Int'l Realty • Carol O'Connor
    Bought with: KW Vermont - Brenda Jones Real Estate Group
    $545,928

    36B Marisa Lane Unit 36B, Dorset, VT 05251

    3beds
    1,847sqft
    Condominium, Townhouse
    Built in 2008
    1.41 Acres Lot
    $583,300 Zestimate®
    $296/sqft
    $4,174 Estimated rent

    Home value

    $583,300

    $554,000 - $612,000

    $4,174/mo

    Zestimate® history
    Loading
    Loading...

    Owner options

    List your home for rent

    $4,174/mo

    Rent Zestimate®

    Find your next renter with Zillow Rental Manager. Plus, with online applications, you can quickly screen prospective tenants – for free.

    Learn more

    $4,174/mo

    Rent Zestimate®

    Refinance and save

    $3,086/mo

    Est. payment

    Refinancing to a lower rate could help reduce your monthly payments and save thousands over the life of the loan.

    See today's rates

    $3,086/mo

    Est. payment

    Explore your selling options

    Work with a Zillow partner agent

    Leverage their expertise and Zillow's premium Showcase listings to get your home seen by more buyers.

    Get started

    List with your own agent

    Get your home in front of millions of buyers by listing it on Zillow.

    Learn how to do it

    Sell it yourself

    Take full control of how buyers see your home on Zillow by listing For Sale by Owner (FSBO).

    List your home

    What's special

    Additional living spaceAmple spaceOpen floor planLarge windowsStainless appliances
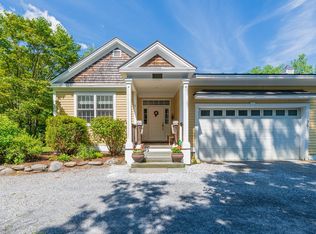
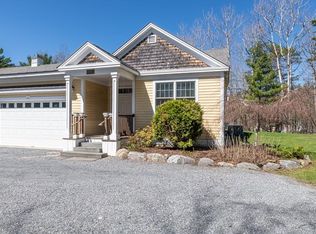
    Located just minutes to both Manchester or Dorset Village, and all the amenities they have to offer, you will discover this beautiful three bedroom, three bath condo with an open floor plan that provides ample space for living and entertaining. The kitchen features granite countertops and stainless appliances. The hardwood floors throughout the main living area add warmth and elegance to the space. The large windows let in plenty of natural light and provide views of the surrounding area. The two-car attached garage provides plenty of space for your vehicles and other equipment. The full unfinished basement offers endless possibilities for additional living space or storage. Don't miss out on this amazing opportunity. All measurements approximate.

    Zillow last checked:

    Listing updated:

    Listed by:

    Carol O'Connor,

    Four Seasons Sotheby's Int'l Realty 802-362-4551

    Bought with:

    Brenda Jones

    KW Vermont - Brenda Jones Real Estate Group

    Source: PrimeMLS,MLS#: 4989498MLS Logo

    Facts & features

    Interior

    Bedrooms & bathrooms
    • Bedrooms: 3
    • Bathrooms: 3
    • Full bathrooms: 2
    • 1/2 bathrooms: 1
    Heating
    • Propane, Forced Air, Hot Air
    Cooling
    • Central Air
    Appliances
    • Included: Dishwasher, Dryer, Microwave, Electric Range, Refrigerator, Washer, Water Heater
    • Laundry: 1st Floor Laundry
    Features
    • Primary BR w/ BA, Natural Light, Walk-In Closet(s)
    • Flooring: Carpet, Hardwood, Tile
    • Basement: Concrete,Concrete Floor,Full,Interior Stairs,Unfinished,Interior Access,Interior Entry
    Interior area
    • Total structure area: 3,694
    • Total interior livable area: 1,847 sqft
    • Finished area above ground: 1,847
    • Finished area below ground: 0

    Property

    Parking
    • Total spaces: 2
    • Parking features: Crushed Stone, Auto Open, Driveway, Garage, On Site, Attached
    • Garage spaces: 2
    • Has uncovered spaces: Yes
    Features
    • Levels: One
    • Stories: 1
    • Patio & porch: Covered Porch
    • Exterior features: Deck, Garden
    • Frontage length: Road frontage: 100
    Lot
    • Size: 1.41 Acres
    • Features: Condo Development, Country Setting, Landscaped
    Details
    • Zoning description: Village Residential

    Construction

    Type & style
    • Home type: Townhouse
    • Architectural style: Cape
    • Property subtype: Condominium, Townhouse
    Materials
    • Wood Frame
    • Foundation: Poured Concrete
    • Roof: Shingle
    Condition
    • New construction: No
    • Year built: 2008

    Utilities & green energy

    • Electric: Circuit Breakers
    • Sewer: Leach Field, Shared Septic
    • Utilities for property: Cable, Cable at Site

    Community & HOA

    Community
    • Security: Hardwired Smoke Detector
    Location
    • Region: Dorset

    Financial & listing details

    • Price per square foot: $296/sqft
    • Annual tax amount: $6,265
    • Date on market: 3/29/2024
    • Road surface type: Gravel

    Price history

    DateEventPrice
    7/31/2024Sold$545,928-0.7%$296/sqft
    Source: PrimeMLS #4989498 Report a problem
    5/19/2024Contingent$550,000$298/sqft
    Source: PrimeMLS #4989498 Report a problem
    3/29/2024Listed for sale$550,000$298/sqft
    Source: PrimeMLS #4989498 Report a problem

    Public tax history

    Tax history is unavailable.

    Neighborhood: 05251

    Nearby schools

    GreatSchools rating
    Schools provided by the listing agent
    • Elementary: Dorset Elementary School
    • Middle: Dorset Elementary School
    • District: Taconic and Green Regional

    Source: PrimeMLS. This data may not be complete. We recommend contacting the local school district to confirm school assignments for this home.

    Get pre-qualified for a loan
    At Zillow Home Loans, we can pre-qualify you in as little as 5 minutes with no impact to your credit score.

    An equal housing lender. NMLS #10287.