Enjoy the ease of single-level living in this well-appointed three-bedroom condominium tucked away on Marissa Lane. Set back from the road in a quiet location, this home offers comfort, convenience, and a peaceful setting just minutes from the Dorset Green and all the shopping, dining, and recreational amenities of Manchester. Warm wood floors flow throughout the main living areas, while the thoughtfully designed floor plan provides comfortable spaces for everyday living and entertaining. Step outside to your private deck, the perfect place to enjoy morning coffee or unwind while overlooking the generous side yard; an ideal spot for gardening or simply enjoying the outdoors. Additional features include an attached two-car garage and a full basement, providing exceptional storage and the opportunity for a workshop, fitness area, or future finished living space. Whether you're looking for a full-time residence or a Vermont retreat, this low-maintenance home offers the perfect combination of privacy, convenience, and easy living in one of the area's most desirable locations.
Pending
Listed by: Four Seasons Sotheby's Int'l Realty • Carol O'Connor
$520,000
36A Marisa Lane, Dorset, VT 05251
3beds
1,847sqft
Condominium, Townhouse
Built in 2008
-- sqft lot
$514,100 Zestimate®
$282/sqft
$-- HOA
What's special
Attached two-car garageThoughtfully designed floor planWarm wood floorsQuiet locationSingle-level livingThree-bedroom condominiumPrivate deck
- 55 days
- 97
- 2
Zillow last checked:
Listing updated:
Listed by:
Carol O'Connor,
Four Seasons Sotheby's Int'l Realty 802-362-4551
Source: PrimeMLS,MLS#: 5102825
Facts & features
Interior
Bedrooms & bathrooms
- Bedrooms: 3
- Bathrooms: 3
- Full bathrooms: 1
- 3/4 bathrooms: 1
- 1/2 bathrooms: 1
Heating
- Propane, Forced Air, Hot Air
Cooling
- Central Air
Appliances
- Included: Dishwasher, Dryer, Microwave, Electric Range, Refrigerator, Washer, Water Heater
- Laundry: 1st Floor Laundry
Features
- Dining Area, Kitchen Island, Primary BR w/ BA, Walk-In Closet(s)
- Flooring: Ceramic Tile, Hardwood
- Windows: Blinds, Drapes, Screens, Double Pane Windows
- Basement: Concrete,Concrete Floor,Full,Interior Stairs,Storage Space,Interior Access,Basement Stairs,Interior Entry
Interior area
- Total structure area: 3,694
- Total interior livable area: 1,847 sqft
- Finished area above ground: 1,847
- Finished area below ground: 0
Property
Parking
- Total spaces: 2
- Parking features: Crushed Stone, Driveway, Garage, Off Street, On Site, Parking Spaces 1 - 10
- Garage spaces: 2
- Has uncovered spaces: Yes
Accessibility
- Accessibility features: 1st Floor 1/2 Bathroom, 1st Floor 3/4 Bathroom, 1st Floor Bedroom, 1st Floor Full Bathroom, 1st Floor Hrd Surfce Flr, Laundry Access w/No Steps, Bathroom w/Step-in Shower, Bathroom w/Tub, Grab Bars in Bathroom, One-Level Home, 1st Floor Laundry
Features
- Levels: One
- Stories: 1
- Patio & porch: Covered Porch
- Exterior features: Deck
- Fencing: Invisible Pet Fence
- Frontage length: Road frontage: 100
Lot
- Features: Country Setting, Deed Restricted, Landscaped, Level, Open Lot
Details
- Parcel number: 18005711636
- Zoning description: Residential
- Special conditions: Standard
Construction
Type & style
- Home type: Townhouse
- Architectural style: Cape
- Property subtype: Condominium, Townhouse
Materials
- Wood Frame, Clapboard Exterior
- Foundation: Concrete
- Roof: Asphalt Shingle,Standing Seam
Condition
- New construction: No
- Year built: 2008
Utilities & green energy
- Electric: Circuit Breakers
- Sewer: Leach Field, Shared Septic
- Utilities for property: Cable at Site
Community & HOA
Community
- Security: Carbon Monoxide Detector(s), HW/Batt Smoke Detector
Location
- Region: Dorset
Financial & listing details
- Price per square foot: $282/sqft
- Tax assessed value: $535,000
- Annual tax amount: $6,125
- Date on market: 7/31/2026
- Road surface type: Gravel
Estimated market value
$514,100
$488,000 - $540,000
$3,956/mo
Price history
| Date | Event | Price |
|---|---|---|
| 9/21/2026 | Pending sale | $520,000$282/sqft |
Source:  PrimeMLS #5102825 Report a problem PrimeMLS #5102825 Report a problem | ||
| 7/31/2026 | Listed for sale | $520,000$282/sqft |
Source: PrimeMLS #5102825 Report a problem | ||
Public tax history
| Year | Property taxes | Tax assessment |
|---|---|---|
| 2025 | $6,126 | $535,000 +56.2% |
| 2024 | -- | $342,500 |
| 2023 | -- | $342,500 |
| 2022 | -- | $342,500 |
| 2021 | -- | $342,500 |
| 2020 | -- | $342,500 |
| 2019 | -- | $342,500 +0% |
| 2018 | -- | $342,480 +6.1% |
| 2017 | -- | $322,700 |
| 2016 | -- | $322,700 +9900% |
| 2015 | -- | $3,227 |
| 2014 | -- | $3,227 |
Find assessor info on the county website
Monthly payment
Est. payment
Payment breakdown
Explore the cost of this home by adjusting the details. Changes won't be saved.Climate risks
Neighborhood: 05251
Nearby schools
Schools provided by the listing agent
- Elementary: Dorset Elementary School
- Middle: Dorset Elementary School
- District: Taconic and Green Regional
Source: PrimeMLS. This data may not be complete. We recommend contacting the local school district to confirm school assignments for this home.

Similar homes
- $565,0004 bd3 ba2.3k sqft1131 Route 30, Dorset, VT 05251Active
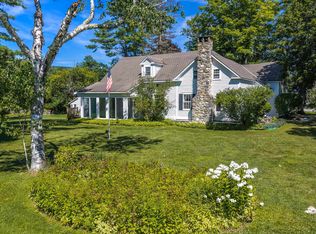 MLS ID #5102040, David Shehadi. PrimeMLS
 - $549,0003 bd2 ba1.3k sqft27 Owls Head Hill Lane, Dorset, VT 05251Active
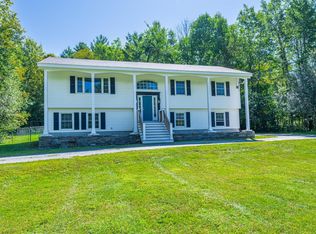 MLS ID #5062143, Andrea C Kaplan. PrimeMLS
 - $609,9003 bd2 ba2.2k sqft23 Stonewall Lane, Dorset, VT 05251Active
 MLS ID #5087463, Brian Hill. PrimeMLS
 - $499,0003 bd2 ba1.5k sqft336 Kirby Hollow Road, Dorset, VT 05251Active
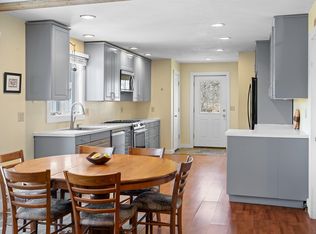 MLS ID #5090012, Britt M Wohler. PrimeMLS
