An opportunity to own a custom-built, direct waterfront ranch style home, with a private boat launch, beach area, and approved for (2) 40-foot docks. With walk-in water access, and multiple areas for indoor and outdoor entertaining, this property offers a one-of-a-kind lifestyle experience. The open floor plan offers 9 ft ceilings throughout. It has a spacious living area and dining space; the kitchen has 42-inch cabinets and newer appliances. Main floor washer/dryer. Multiple sliding glass doors lead out to a 40 ft covered patio with a hot tub, providing dramatic views of the Hudson River day or night. The primary suite offers waterfront views with direct access to the patio, his and her closet and an oversized en-suite bath, that features a large, jetted tub. The fully finished lower level has 9.5 ft ceilings with a huge game room. A private mother-in-law suite with a bedroom, living room, office, and Bathroom. It has its own laundry room with additional room for plenty of storage. Property Highlights: • 190' of direct Hudson River frontage • 3 car heated garage • Waterfront deck • Covered outdoor grilling area • Multiple storage sheds • Full sand volleyball court • Kayak racks • Circular Driveway • Boat and RV parking/storage • ADT security system • Newer furnace and hot water tank • Proven short-term rental income history Whether you're looking for a year-round residence, vacation getaway, or investment opportunity, this one-of-a-kind Hudson River retreat offers an exceptional combination of waterfront recreation, privacy, and proven short-term rental income potential.
Active
Price cut: $20.4K (8/15)
$879,500
4 Big Bay Road, Queensbury, NY 12804
5beds
2,000sqft
Single Family Residence, Residential
Built in 2005
1.05 Acres Lot
$855,300 Zestimate®
$440/sqft
$-- HOA
What's special
Waterfront deckCovered outdoor grilling areaKayak racksBeach areaFull sand volleyball courtMultiple storage shedsOpen floor plan
- 81 days
- 534
- 33
Zillow last checked:
Listing updated:
Listed by:
Realmart Realty LLC 888-362-6543,
Qizhan J Yao 732-727-2285
Source: Global MLS,MLS#: 202621145
Facts & features
Interior
Bedrooms & bathrooms
- Bedrooms: 5
- Bathrooms: 3
- Full bathrooms: 3
Primary bedroom
- Level: First
Bedroom
- Level: First
Bedroom
- Level: First
Bedroom
- Level: Basement
Game room
- Level: Basement
Kitchen
- Level: First
Laundry
- Level: First
Laundry
- Level: Basement
Living room
- Level: First
Living room
- Level: Basement
Office
- Level: Basement
Other
- Level: Basement
Heating
- Ductless, Forced Air, Humidity Control, Propane, Propane Tank Owned
Cooling
- Central Air
Appliances
- Included: Dishwasher, Disposal, Dryer, Electric Oven, ENERGY STAR Qualified Appliances, Freezer, Gas Oven, Gas Water Heater, Microwave, Refrigerator, Washer
- Laundry: Other, Electric Dryer Hookup, Laundry Closet, Laundry Room, Main Level
Features
- Grinder Pump, High Speed Internet, Ceiling Fan(s), Walk-In Closet(s), Ceramic Tile Bath
- Flooring: Vinyl, Carpet, Ceramic Tile
- Windows: Screens, Shutters, Window Coverings, Window Treatments, Blinds, Curtain Rods, Double Pane Windows, Egress Window, ENERGY STAR Qualified Windows
- Basement: Other,Apartment,Bath/Stubbed,Exterior Entry,Finished,Full,Heated,Interior Entry,Walk-Out Access
- Number of fireplaces: 1
- Fireplace features: Electric, Basement, Family Room
Interior area
- Total structure area: 2,000
- Total interior livable area: 2,000 sqft
- Finished area above ground: 2,000
- Finished area below ground: 1,948
Video & virtual tour
Property
Parking
- Total spaces: 25
- Parking features: Paved, Attached, Circular Driveway, Garage Door Opener, Heated Garage, Driveway
- Attached garage spaces: 3
- Has uncovered spaces: Yes
Features
- Patio & porch: Other, Pressure Treated Deck, Covered, Deck, Patio, Porch
- Exterior features: Other, Gas Grill, Lighting
- Has spa: Yes
- Spa features: Bath
- Fencing: Wood,Back Yard,Full,Gate
- Has view: Yes
- View description: Mountain(s), River, Trees/Woods, Water
- Has water view: Yes
- Water view: River,Water
- Waterfront features: River Front
- Body of water: Hudson River
Lot
- Size: 1.05 Acres
- Features: Level, Road Frontage, Views, Corner Lot, Landscaped, Waterfront
Details
- Additional structures: Gazebo, Shed(s), Storage, Workshop
- Parcel number: 523400 316.1811.4
- Zoning description: Single Residence
- Special conditions: Standard
- Other equipment: Fuel Tank(s), Grinder Pump
Construction
Type & style
- Home type: SingleFamily
- Architectural style: Ranch
- Property subtype: Single Family Residence, Residential
Materials
- Drywall, Vinyl Siding
- Foundation: Concrete Perimeter, Permanent
- Roof: Shingle
Condition
- Updated/Remodeled
- New construction: No
- Year built: 2005
Utilities & green energy
- Electric: Circuit Breakers, Generator
- Sewer: Septic Tank
- Water: Public
- Utilities for property: Cable Connected
Community & HOA
Community
- Security: Smoke Detector(s), Security System Owned, Carbon Monoxide Detector(s), Fire Alarm
HOA
- Has HOA: No
Location
- Region: Queensbury
Financial & listing details
- Price per square foot: $440/sqft
- Tax assessed value: $833,300
- Annual tax amount: $14,000
- Date on market: 7/7/2026
- Listing terms: Other,Cash
Estimated market value
$855,300
$813,000 - $898,000
$2,909/mo
Price history
| Date | Event | Price |
|---|---|---|
| 8/15/2026 | Price change | $879,500-2.3%$440/sqft |
Source:  Global MLS #202621145 Report a problem Global MLS #202621145 Report a problem | ||
| 7/7/2026 | Listed for sale | $899,900-3.1%$450/sqft |
Source: Global MLS #202621145 Report a problem | ||
| 5/23/2026 | Listing removed | $929,000$465/sqft |
Source: Global MLS #202529283 Report a problem | ||
| 5/6/2026 | Price change | $929,000-1.1%$465/sqft |
Source: Global MLS #202529283 Report a problem | ||
| 4/20/2026 | Price change | $939,000-2.1%$470/sqft |
Source: Global MLS #202529283 Report a problem | ||
| 1/12/2026 | Price change | $959,000-1.6%$480/sqft |
Source: Global MLS #202529283 Report a problem | ||
| 11/8/2025 | Listed for sale | $975,000+8.3%$488/sqft |
Source: Global MLS #202529283 Report a problem | ||
| 10/23/2025 | Listing removed | $899,900$450/sqft |
Source: Global MLS #202515673 Report a problem | ||
| 7/16/2025 | Listed for sale | $899,900$450/sqft |
Source: Global MLS #202515673 Report a problem | ||
| 5/8/2025 | Pending sale | $899,900$450/sqft |
Source: Global MLS #202515673 Report a problem | ||
| 4/22/2025 | Listed for sale | $899,900+127.8%$450/sqft |
Source: Global MLS #202515673 Report a problem | ||
| 1/12/2017 | Sold | $395,000-8.1%$198/sqft |
Source: Global MLS #161947 Report a problem | ||
| 6/11/2016 | Listed for sale | $429,900-10.3%$215/sqft |
Source: RealtyUSA #161947 Report a problem | ||
| 1/8/2016 | Listing removed | $479,000$240/sqft |
Source: Robert W. Leavitt #152458 Report a problem | ||
| 11/4/2015 | Price change | $479,000-3.2%$240/sqft |
Source: Robert W. Leavitt #152458 Report a problem | ||
| 7/10/2015 | Listed for sale | $495,000+1%$248/sqft |
Source: Robert W. Leavitt #152458 Report a problem | ||
| 6/1/2015 | Listing removed | $489,900$245/sqft |
Source: Exit Realty Capitals Choice #201503029 Report a problem | ||
| 2/24/2015 | Price change | $489,900+2.3%$245/sqft |
Source: Exit Realty Capitals Choice #201503029 Report a problem | ||
| 8/10/2014 | Listed for sale | $479,000$240/sqft |
Source: Balfour Realty #126807 Report a problem | ||
Public tax history
| Year | Property taxes | Tax assessment |
|---|---|---|
| 2025 | -- | $750,000 +36.6% |
| 2024 | -- | $549,000 +24.3% |
| 2023 | -- | $441,700 |
| 2022 | -- | $441,700 |
| 2021 | -- | $441,700 +11% |
| 2020 | -- | $398,000 |
| 2019 | -- | $398,000 |
| 2018 | -- | $398,000 +8.5% |
| 2017 | $7,266 | $366,900 |
| 2016 | -- | $366,900 |
| 2015 | -- | $366,900 +46.8% |
| 2014 | -- | $250,000 |
| 2013 | -- | $250,000 |
| 2012 | -- | $250,000 |
| 2011 | -- | $250,000 |
| 2010 | -- | $250,000 |
| 2009 | -- | $250,000 |
| 2008 | -- | $250,000 |
| 2007 | -- | $250,000 |
| 2006 | -- | $250,000 |
| 2005 | -- | $250,000 +59.2% |
| 2004 | -- | $157,000 |
| 2002 | -- | $157,000 |
Find assessor info on the county website
Monthly payment
Climate risks
Neighborhood: 12804
Nearby schools
Schools provided by the listing agent
- Elementary: Queensbury
- High: Queensbury Senior
Source: Global MLS. This data may not be complete. We recommend contacting the local school district to confirm school assignments for this home.
Similar homes
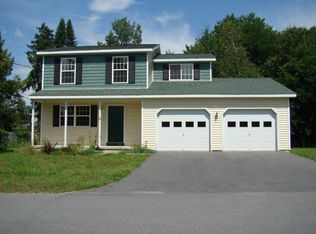
- $688,5005 bd2 ba1.7k sqft18 Hudson View Lane, Queensbury, NY 12804Active
 MLS ID #202617859, Douglas Bricker, Listing by: KW Platform. Global MLS
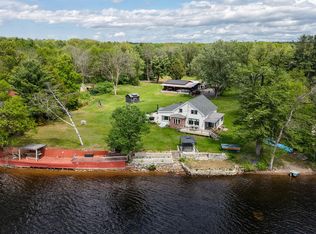
 - $699,5004 bd4 ba2k sqft1 Garrison Road, Queensbury, NY 12804Active
 MLS ID #202623399, Dragos Minciunescu, Listing by: KW Platform. Global MLS
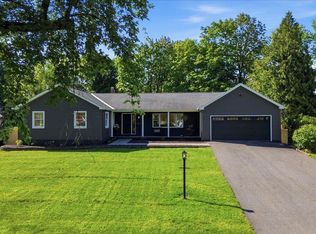
 - $825,0003 bd3 ba2.2k sqft7 Thornapple Drive, Gansevoort, NY 12831Active
 MLS ID #202623892, Lynn Milone-Baker, Listing by: Luxe Key Realty. Global MLS
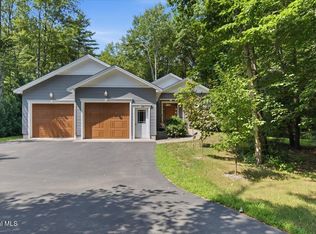
 - $529,9005 bd3 ba2.3k sqft94 Revere Road, Queensbury, NY 12804Active
 MLS ID #202621646, Kelli May, Listing by: Better Way Realty Inc. Global MLS
