Beautifully landscaped and privately set on 2.40 acres in Arlington, Vermont, this exceptional home offers an inviting blend of comfort, character, and generous spaces designed for both everyday living and entertaining.The main level features a spacious kitchen with warm wood floors, newly updated quartz countertops and island, a wood-burning fireplace, and a built-in dining area that creates a wonderful gathering space. The large living room is filled with natural light and features cathedral ceilings, a fireplace, and French doors opening to the expansive deck-perfect for enjoying the peaceful surroundings. The luxurious primary suite is a true retreat, featuring a tray ceiling, fireplace, gorgeous private sunroom, and its own private Trex deck. Whether enjoying a quiet morning coffee in the sunroom or relaxing by the fire at the end of the day, this is a wonderful private sanctuary. A beautifully updated private office with custom built-ins and its own gas fireplace creates a warm and comfortable setting for working from home. Upstairs, two generously sized bedrooms offer exceptional closet space and share a full bath. The lower level is designed for entertaining and relaxation, with a spacious pool table area and a well-appointed bar with abundant seating, dishwasher, wine cooler, refrigerator, and cigar humidor. The adjoining living area features another fireplace and a movie screen, creating the perfect setting for movie nights, game days, or evenings with friends. A heated three-car garage provides abundant room for vehicles, recreational equipment, and storage. Surrounded by beautiful landscaping and offering exceptional indoor and outdoor spaces, this special Arlington property combines the timeless appeal of Vermont living with an impressive array of amenities. Ideally located for enjoying all that southern Vermont has to offer, the property is also conveniently close to area ski resorts, making it an appealing four-season retreat.
Active
Listed by: Mahar McCarthy Real Estate • Kelley M McCarthy • 802-442-8337
$795,000
235 Birch Grove, Arlington, VT 05250
3beds
4,204sqft
Single Family Residence
Built in 1989
2.4 Acres Lot
$755,800 Zestimate®
$189/sqft
$-- HOA
What's special
Wood-burning fireplaceGorgeous private sunroomExpansive deckCathedral ceilingsWarm wood floorsPrivate trex deckSurrounded by beautiful landscaping
- 30 days
- 1,125
- 92
Zillow last checked:
Listing updated:
Listed by:
Kelley M McCarthy,
Mahar McCarthy Real Estate 802-442-8337
Source: PrimeMLS,MLS#: 5112710
Facts & features
Interior
Bedrooms & bathrooms
- Bedrooms: 3
- Bathrooms: 4
- Full bathrooms: 2
- 3/4 bathrooms: 1
- 1/2 bathrooms: 1
Heating
- Propane, Oil, Baseboard, Hot Water, Zoned, Radiant
Cooling
- None
Appliances
- Included: Dishwasher, Dryer, Electric Range, Refrigerator, Washer, Wine Cooler
- Laundry: In Basement
Features
- Cathedral Ceiling(s), Dining Area, Kitchen/Dining, Primary BR w/ BA, Natural Light, Vaulted Ceiling(s), Walk-In Closet(s), Wet Bar, Programmable Thermostat
- Flooring: Carpet, Ceramic Tile, Hardwood, Softwood, Tile, Wood
- Windows: Double Pane Windows
- Basement: Concrete,Concrete Floor,Partially Finished,Interior Stairs,Interior Access,Interior Entry
- Number of fireplaces: 2
- Fireplace features: Gas, Wood Burning, 2 Fireplaces, 3+ Fireplaces
Interior area
- Total structure area: 5,152
- Total interior livable area: 4,204 sqft
- Finished area above ground: 3,204
- Finished area below ground: 1,000
Property
Parking
- Total spaces: 3
- Parking features: Crushed Stone, Auto Open, Direct Entry, Heated Garage, Driveway, Garage, Attached
- Garage spaces: 3
- Has uncovered spaces: Yes
Accessibility
- Accessibility features: 1st Floor Bedroom, 1st Floor Full Bathroom
Features
- Levels: Two
- Stories: 2
- Patio & porch: Patio, Covered Porch
- Exterior features: Balcony, Deck, Natural Shade
- Has view: Yes
- View description: Mountain(s)
- Frontage length: Road frontage: 200
Lot
- Size: 2.4 Acres
- Features: Country Setting, Landscaped, Near Shopping, Near Skiing, Neighborhood
Details
- Parcel number: 1500511076
- Zoning description: Residential
- Special conditions: Standard
Construction
Type & style
- Home type: SingleFamily
- Architectural style: Contemporary,New Englander
- Property subtype: Single Family Residence
Materials
- Clapboard Exterior
- Foundation: Concrete, Poured Concrete
- Roof: Architectural Shingle
Condition
- New construction: No
- Year built: 1989
Utilities & green energy
- Electric: 200+ Amp Service, Generator
- Sewer: Septic Tank
- Utilities for property: Cable, Propane, Fiber Optic Internt Avail
Community & HOA
Community
- Security: Carbon Monoxide Detector(s)
Location
- Region: Arlington
Financial & listing details
- Price per square foot: $189/sqft
- Tax assessed value: $445,700
- Annual tax amount: $10,398
- Date on market: 10/3/2026
- Road surface type: Unpaved
Estimated market value
$755,800
$718,000 - $794,000
$5,439/mo
Price history
| Date | Event | Price |
|---|---|---|
| 10/3/2026 | Listed for sale | $795,000+76.7%$189/sqft |
Source:  PrimeMLS #5112710 Report a problem | ||
| 6/26/2023 | Sold | $450,000$107/sqft |
Source: Public Record Report a problem | ||
Public tax history
| Year | Property taxes | Tax assessment |
|---|---|---|
| 2025 | $9,940 | $445,700 |
| 2024 | -- | $445,700 |
| 2023 | -- | $445,700 |
| 2022 | -- | $445,700 |
| 2021 | -- | $445,700 +1.9% |
| 2020 | -- | $437,200 |
| 2019 | -- | $437,200 -19.7% |
| 2018 | -- | $544,200 |
| 2017 | -- | $544,200 |
| 2016 | -- | $544,200 +9900% |
| 2015 | -- | $5,442 |
| 2014 | -- | $5,442 |
| 2013 | -- | $5,442 |
| 2012 | -- | $5,442 |
| 2011 | -- | $5,442 |
| 2010 | -- | $5,442 |
| 2009 | -- | $5,442 |
| 2008 | -- | $5,442 |
| 2007 | -- | $5,442 |
Find assessor info on the county website
Monthly payment
Est. payment
Payment breakdown
Explore the cost of this home by adjusting the details. Changes won't be saved.Climate risks
Neighborhood: 05250
Nearby schools
Schools provided by the listing agent
- Elementary: Fisher Elementary School
- Middle: Arlington Memorial Junior Seni
- High: Arlington Memorial
Source: PrimeMLS. This data may not be complete. We recommend contacting the local school district to confirm school assignments for this home.

Similar homes
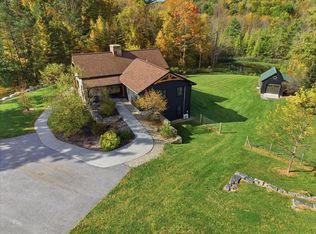
- $799,0003 bd3 ba3.5k sqft327 Bahan Road, Shaftsbury, VT 05262Active
 MLS ID #5113867, Faith Rhodes. PrimeMLS
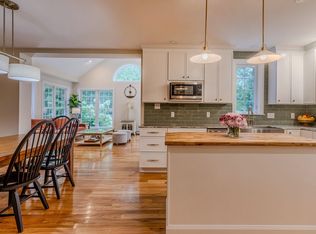
- $849,9004 bd5 ba3.9k sqft145 White Farm Lane, Shaftsbury, VT 05262Active
 MLS ID #5107304, Sandy Laserte. PrimeMLS
- $685,0004 bd5 ba3.4k sqft85 Limerick Lane #A & B, Arlington, VT 05250Active
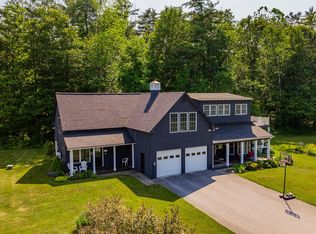 MLS ID #5079320, Margretta Fischer. PrimeMLS
- $650,0004 bd5 ba3.8k sqft6265 VT Route 7A, Sunderland, VT 05250Active
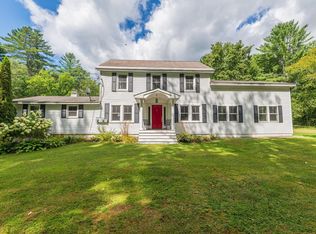 MLS ID #5059405, Andrea C Kaplan. PrimeMLS
