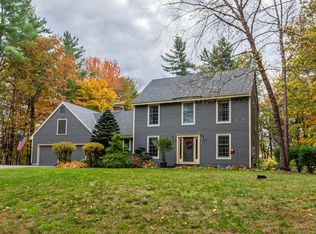
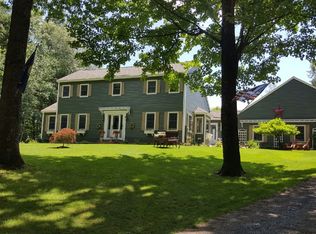
Have you dreamed of a home on a quiet cul-de-sac with over an acre of land and seasonal mountain views? Look no further! Situated on a wooded lot in a very desirable neighborhood, this spacious home has all you need. Flooded with natural light, the large living room includes a gas fireplace, cozy reading nook, and cute sunroom that is perfect for plants. It leads to a wraparound deck, also accessible from the formal dining room. The kitchen has plenty of counter and storage space. Some rooms have hand-painted touches done by a local artist - adding to the uniqueness and charm of the home. A dedicated laundry room with double closets is convenient. Rounding out the first floor are two bedrooms, including a primary with ample closet space and a massive en suite bathroom complete with a bidet and whirlpool tub. Upstairs you will find an additional bedroom with enough space to convert to two separate rooms. A deep heated garage with entrance to the huge dry basement (with high enough ceilings to finish off for even more living space) rounds out this great property. Equidistant to Manchester and Bennington - that means skiing, outdoor recreation, shopping, dining, museums, and more is all at your fingertips! Don't miss out on this special spot.
Active under contract
Listed by: Maple Leaf Real Estate • Justine Curry
Price cut: $10K (5/15)
$415,000
358 Birch Grove, Arlington, VT 05250
3beds
1,836sqft
Single Family Residence
Built in 2004
1.21 Acres Lot
$407,100 Zestimate®
$226/sqft
$-- HOA
What's special
Gas fireplaceSeasonal mountain viewsWraparound deckWooded lotFlooded with natural lightQuiet cul-de-sacCozy reading nook
- 105 days |
- 486 |
- 19 |
Zillow last checked:
Listing updated:
Listed by:
Justine Curry,
Maple Leaf Real Estate 802-447-3210
Source: PrimeMLS,MLS#: 5080373
Facts & features
Interior
Bedrooms & bathrooms
- Bedrooms: 3
- Bathrooms: 2
- Full bathrooms: 1
- 3/4 bathrooms: 1
Heating
- Oil, Baseboard, Hot Water
Cooling
- None
Appliances
- Included: Dishwasher, Dryer, Range Hood, Microwave, Electric Range, Refrigerator, Washer
- Laundry: Laundry Hook-ups, 1st Floor Laundry
Features
- Ceiling Fan(s), Dining Area, Hearth, Primary BR w/ BA, Natural Light, Indoor Storage, Bidet
- Flooring: Carpet, Laminate
- Basement: Concrete,Concrete Floor,Full,Interior Stairs,Storage Space,Unfinished,Walkout,Interior Access,Exterior Entry,Basement Stairs,Interior Entry
- Number of fireplaces: 1
- Fireplace features: Gas, 1 Fireplace
Interior area
- Total structure area: 2,844
- Total interior livable area: 1,836 sqft
- Finished area above ground: 1,836
- Finished area below ground: 0
Property
Parking
- Total spaces: 1
- Parking features: Gravel, Driveway, Garage, Off Street, On Site, Parking Spaces 1 - 10, Unpaved
- Garage spaces: 1
- Has uncovered spaces: Yes
Accessibility
- Accessibility features: 1st Floor Bedroom, 1st Floor Full Bathroom, Laundry Access w/No Steps, Bathroom w/Tub, 1st Floor Laundry
Features
- Levels: Two
- Stories: 2
- Exterior features: Deck, Garden, Natural Shade
- Has spa: Yes
- Spa features: Bath
- Has view: Yes
- View description: Mountain(s)
- Frontage length: Road frontage: 100
Lot
- Size: 1.21 Acres
- Features: Country Setting, Wooded
Details
- Parcel number: 1500511432
- Zoning description: R
Construction
Type & style
- Home type: SingleFamily
- Architectural style: Cape
- Property subtype: Single Family Residence
Materials
- Vinyl Exterior
- Foundation: Concrete
- Roof: Shingle
Condition
- New construction: No
- Year built: 2004
Utilities & green energy
- Electric: Circuit Breakers
- Sewer: 1000 Gallon, Concrete, Private Sewer, Septic Tank
- Utilities for property: Cable Available, Gas On-Site, Phone Available
Community & HOA
Community
- Security: Carbon Monoxide Detector(s), Smoke Detector(s)
Location
- Region: Arlington
Financial & listing details
- Price per square foot: $226/sqft
- Tax assessed value: $292,700
- Annual tax amount: $6,096
- Date on market: 3/23/2026
Estimated market value
$407,100
$387,000 - $427,000
$3,467/mo
Price history
| Date | Event | Price |
|---|---|---|
| 5/15/2026 | Price change | $415,000-2.4%$226/sqft |
Source: | ||
| 3/23/2026 | Listed for sale | $425,000$231/sqft |
Source: | ||
Public tax history
| Year | Property taxes | Tax assessment |
|---|---|---|
| 2024 | -- | $292,700 |
| 2023 | -- | $292,700 |
| 2022 | -- | $292,700 |
| 2021 | -- | $292,700 +1.2% |
| 2020 | -- | $289,200 |
| 2019 | -- | $289,200 |
| 2018 | -- | $289,200 |
| 2017 | -- | $289,200 |
| 2016 | -- | $289,200 +9900% |
| 2015 | -- | $2,892 |
| 2014 | -- | $2,892 |
| 2013 | -- | $2,892 |
| 2012 | -- | $2,892 |
| 2011 | -- | $2,892 |
| 2010 | -- | $2,892 |
| 2009 | -- | $2,892 |
| 2008 | -- | $2,892 |
| 2007 | -- | $2,892 |
Find assessor info on the county website
Monthly payment
Est. payment$--/mo
Payment breakdown
Explore the cost of this home by adjusting the details. Changes won't be saved.All calculations are estimates and provided by Zillow, Inc. for informational purposes only. Actual amounts may vary.
HOA fees may include property taxes on listings classified as Co-Ops. Contact the listing agent and/or owner for fee details.
Mortgage interest rates are dependent on a number of factors, including credit score, down payment, and repayment length. Interest rate data provided by Zillow Group Marketplace, Inc. as of 1/1/1970 from various mortgage lenders with which we have lead or other similar arrangements; the Estimated Payment is an average of those rates.
See how much you could borrow to make a competitive offer.
Climate risks
Neighborhood: 05250
Nearby schools
GreatSchools rating
- 6/10Fisher SchoolGrades: PK-5Distance: 1.9 mi
- 3/10Arlington MemorialGrades: 6-12Distance: 2 mi
Schools provided by the listing agent
- Elementary: Fisher Elementary School
- Middle: Arlington Memorial Junior Seni
- High: Arlington Memorial
- District: Battenkill Valley
Source: PrimeMLS. This data may not be complete. We recommend contacting the local school district to confirm school assignments for this home.
A local agent can set up tours, give advice and negotiate with sellers.
- Vermont
- Bennington County
- Arlington
- 05250
- 358 Birch Grove