In the heart of Manchester Village, this four-bedroom, six-bath colonial blends classic New England charm with the kind of space and flexibility that fits modern living. Set on a level 0.85-acre lot with mountain views, the property offers both privacy and easy access to everything the village has to offer. Inside, you'll find character you can't replicate - spruce and pine floors, exposed beams, custom built-ins, and large six-over-six windows that bring in natural light. The layout is versatile, with multiple living areas including a formal living room, family room, and a dedicated study - ideal for working from home or creating separate hangout spaces. The kitchen features butcher block counter tops, a walk-in pantry, and opens to a bright breakfast room with a built-in window seat. Upstairs four bedrooms and three full baths include a spacious primary suite with a large walk-in closet and an updated bathroom. One of the standout features is the separate one bedroom apartment above the single garage - perfect for guests, or a private home office, or studio. Practical updates include town water and town sewer, forced hot air heat, and a generator. Outside, the property is designed for relaxing and entertaining, with two blue stone and marble patios, mature landscaping, partial fencing, and a backyard gazebo. With a layout that adapts to your lifestyle and a location that keeps you connected, this home offers a unique mix of character, function, and long term value. All room measurements are approximate.
Active
Listed by: Four Seasons Sotheby's Int'l Realty • David A Halligan
Price cut: $100K (7/15)
$895,000
3373 Main Street, Manchester, VT 05254
4beds
4,502sqft
Single Family Residence
Built in 1804
0.85 Acres Lot
$-- Zestimate®
$199/sqft
$-- HOA
What's special
Custom built-insExposed beamsWalk-in pantrySpruce and pine floorsMature landscapingBackyard gazeboPartial fencing
- 110 days
- 1,226
- 68
Zillow last checked:
Listing updated:
Listed by:
David A Halligan,
Four Seasons Sotheby's Int'l Realty 802-362-4551
Source: PrimeMLS,MLS#: 5090752
Facts & features
Interior
Bedrooms & bathrooms
- Bedrooms: 4
- Bathrooms: 6
- Full bathrooms: 3
- 3/4 bathrooms: 2
- 1/2 bathrooms: 1
Heating
- Kerosene, Oil, Forced Air
Cooling
- None
Appliances
- Included: Gas Cooktop, Dishwasher, Dryer, Microwave, Refrigerator, Washer, Electric Stove, Electric Water Heater, Warming Drawer
- Laundry: 1st Floor Laundry
Features
- In-Law Suite, Kitchen Island, Kitchen/Family, Primary BR w/ BA, Walk-In Closet(s), Walk-in Pantry
- Flooring: Carpet, Softwood, Vinyl
- Basement: Bulkhead,Dirt Floor,Interior Stairs,Sump Pump,Interior Entry
- Attic: Walk-up
- Number of fireplaces: 1
- Fireplace features: 1 Fireplace
Interior area
- Total structure area: 5,984
- Total interior livable area: 4,502 sqft
- Finished area above ground: 4,502
- Finished area below ground: 0
Property
Parking
- Total spaces: 6
- Parking features: Crushed Stone, Direct Entry, Driveway, Garage, Parking Spaces 6+, Attached
- Garage spaces: 3
- Has uncovered spaces: Yes
Accessibility
- Accessibility features: 1st Floor 1/2 Bathroom, 1st Floor Full Bathroom, Hard Surface Flooring, 1st Floor Laundry
Features
- Levels: Two
- Stories: 2
- Patio & porch: Patio
- Exterior features: Garden, Natural Shade
- Fencing: Partial
- Has view: Yes
- View description: Mountain(s)
- Frontage length: Road frontage: 122
Lot
- Size: 0.85 Acres
- Features: Landscaped, Level, Sidewalks, Street Lights, Views, In Town, Near Country Club, Near Golf Course
Details
- Additional structures: Gazebo
- Zoning description: Village Residental
- Other equipment: Standby Generator
Construction
Type & style
- Home type: SingleFamily
- Architectural style: Colonial,Historic Vintage
- Property subtype: Single Family Residence
Materials
- Aluminum Siding
- Foundation: Stone
- Roof: Asphalt Shingle,Slate
Condition
- New construction: No
- Year built: 1804
Utilities & green energy
- Electric: Circuit Breakers, Generator
- Sewer: Public Sewer
- Utilities for property: Cable
Community & HOA
Community
- Security: Carbon Monoxide Detector(s), Smoke Detector(s)
Location
- Region: Manchester
Financial & listing details
- Price per square foot: $199/sqft
- Tax assessed value: $928,500
- Annual tax amount: $12,901
- Date on market: 5/25/2026
- Listing terms: Cash,Conventional
- Exclusions: none
- Road surface type: Paved
Estimated market value
Not available
Estimated sales range
Not available
Not available
Price history
| Date | Event | Price |
|---|---|---|
| 7/15/2026 | Price change | $895,000-10.1%$199/sqft |
Source:  PrimeMLS #5090752 Report a problem PrimeMLS #5090752 Report a problem | ||
| 5/25/2026 | Listed for sale | $995,000$221/sqft |
Source: PrimeMLS #5090752 Report a problem | ||
Public tax history
Tax history is unavailable.
Monthly payment
Est. payment
Payment breakdown
Explore the cost of this home by adjusting the details. Changes won't be saved.Climate risks
Neighborhood: 05254
Nearby schools
Schools provided by the listing agent
- Elementary: Manchester Elem/Middle School
- Middle: Manchester Elementary& Middle
- High: Burr and Burton Academy
- District: Taconic and Green Regional
Source: PrimeMLS. This data may not be complete. We recommend contacting the local school district to confirm school assignments for this home.
Similar homes
- $995,0005 bd5 ba4.1k sqft238 Seminary Avenue, Manchester, VT 05254Active
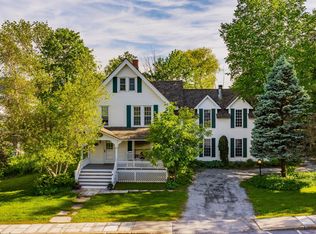 MLS ID #5095276, Margretta Fischer. PrimeMLS
 - $1,100,0004 bd4 ba5.1k sqft78 Bonnet Street, Manchester, VT 05255Active
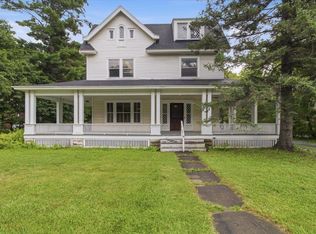 MLS ID #5101945, Christiane Carroccio. PrimeMLS
 - $825,0004 bd3 ba4.1k sqft2572 Morse Hill Road, Dorset, VT 05251Active
 MLS ID #5090583, Hayleyanne Van Der Kar. PrimeMLS
 - $875,0004 bd3 ba2.7k sqft2436 Mad Tom Road, Dorset, VT 05253Active
 MLS ID #5095999, Greg Cutler. PrimeMLS
 - $845,0004 bd4 ba3.9k sqft3880 County Road 30, Call Listing Agent, NY 12865For Sale
 MLS ID #885996, Cristina F. Civetta, Listing by: Ginnel Real Estate. OneKey® MLS as distributed by MLS GRID
