Seller is offering a credit to buyers of $5000 towards closing costs at closing. • Battenkill River Frontage – Enjoy direct access to the Battenkill River, 8 shared acres, and a prime location just minutes from Manchester’s shopping, dining, skiing, biking, and hiking. • Spacious & Flexible – Light-filled 4-bedroom, 5-bath home with quality finishes, a private apartment, multiple porches, a river-view deck, and space for guests, extended family, or rental income. • Low-Maintenance Living – Small community with HOA fees under $250/month covering road maintenance, mowing, snow plowing, water, sewer, and trash removal.
Active under contract
Listed by: Wohler Realty Group • Margretta Fischer
Price cut: $10K (8/1)
$685,000
85 Limerick Lane #A & B, Arlington, VT 05250
4beds
3,423sqft
Single Family Residence
Built in 2001
0.26 Acres Lot
$665,200 Zestimate®
$200/sqft
$-- HOA
What's special
Quality finishesRiver-view deckMultiple porchesPrivate apartment
- 189 days
- 14
- 2
Zillow last checked:
Listing updated:
Listed by:
Margretta Fischer,
Wohler Realty Group 802-297-3333
Source: PrimeMLS,MLS#: 5079320
Facts & features
Interior
Bedrooms & bathrooms
- Bedrooms: 4
- Bathrooms: 5
- 3/4 bathrooms: 4
- 1/2 bathrooms: 1
Heating
- Propane, Baseboard
Cooling
- Zoned, Mini Split
Appliances
- Included: Microwave, Gas Range, Refrigerator, Propane Water Heater, Separate Water Heater, Heat Pump Water Heater
- Laundry: 1st Floor Laundry
Features
- Ceiling Fan(s), In-Law/ADU, In-Law Suite, Kitchen/Dining, Kitchen/Living, Natural Light, Vaulted Ceiling(s), Walk-In Closet(s)
- Flooring: Combination, Hardwood, Tile
- Has basement: No
- Attic: Walk-up
- Fireplace features: Wood Stove Hook-up
Interior area
- Total structure area: 3,623
- Total interior livable area: 3,423 sqft
- Finished area above ground: 3,423
- Finished area below ground: 0
Property
Parking
- Total spaces: 2
- Parking features: Shared Driveway, Paved, Auto Open, Direct Entry, Finished, Garage, Parking Spaces 2, Attached
- Garage spaces: 2
Features
- Levels: Two
- Stories: 2
- Patio & porch: Porch, Enclosed Porch
- Exterior features: Deck, Garden, ROW to Water
- Has view: Yes
- View description: Water
- Has water view: Yes
- Water view: Water
- Body of water: Batten Kill
Lot
- Size: 0.26 Acres
- Features: Country Setting, Level, Other, Subdivided, Near Paths, Neighborhood, Near School(s)
Details
- Zoning description: Rural Residential
Construction
Type & style
- Home type: SingleFamily
- Architectural style: Modern Architecture
- Property subtype: Single Family Residence
Materials
- Wood Frame, Vertical Siding, Wood Siding
- Foundation: Below Frost Line, Concrete, Poured Concrete, Concrete Slab
- Roof: Asphalt Shingle
Condition
- New construction: No
- Year built: 2001
Utilities & green energy
- Electric: 200+ Amp Service
- Sewer: 1000 Gallon, Community, Concrete, Pumping Station, Shared Septic
- Utilities for property: Cable at Site, Propane, Gas On-Site
Community & HOA
HOA
- Amenities included: Master Insurance, Landscaping, Beach Access, Common Acreage, Snow Removal, Trash Removal
- Services included: Condo Association Fee
- Additional fee info: Fee: $235
Location
- Region: Arlington
Financial & listing details
- Price per square foot: $200/sqft
- Annual tax amount: $6,221
- Date on market: 3/13/2026
Estimated market value
$665,200
$632,000 - $698,000
$5,704/mo
Price history
| Date | Event | Price |
|---|---|---|
| 8/1/2026 | Price change | $685,000-1.4%$200/sqft |
Source:  PrimeMLS #5079320 Report a problem PrimeMLS #5079320 Report a problem | ||
| 7/8/2026 | Price change | $695,000-7.9%$203/sqft |
Source: PrimeMLS #5079320 Report a problem | ||
| 5/9/2026 | Price change | $755,000-3.2%$221/sqft |
Source: PrimeMLS #5079320 Report a problem | ||
| 3/13/2026 | Listed for sale | $780,000$228/sqft |
Source: PrimeMLS #5079320 Report a problem | ||
Public tax history
Tax history is unavailable.
Monthly payment
Est. payment
Payment breakdown
Explore the cost of this home by adjusting the details. Changes won't be saved.Climate risks
Neighborhood: 05250
Nearby schools
Schools provided by the listing agent
- Elementary: Fisher Elementary School
- Middle: Arlington Memorial Junior Seni
- High: Arlington Memorial
- District: Arlington Central School District
Source: PrimeMLS. This data may not be complete. We recommend contacting the local school district to confirm school assignments for this home.

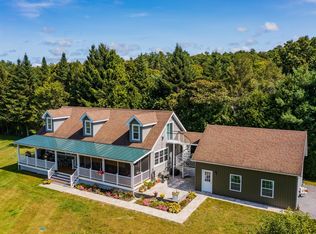
Similar homes
- $685,0004 bd5 ba3.4k sqft85 Limerick Lane, Arlington, VT 05250Active
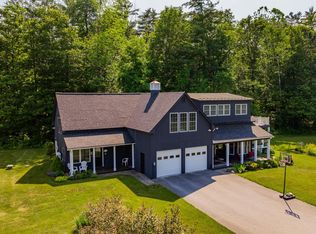 MLS ID #5080708, Margretta Fischer. PrimeMLS
 - $650,0004 bd5 ba3.8k sqft6265 VT Route 7A, Sunderland, VT 05250Active
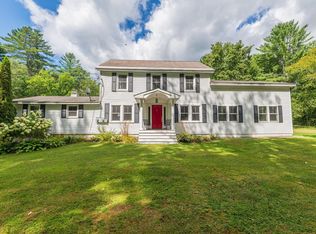 MLS ID #5059405, Andrea C Kaplan. PrimeMLS
 - $685,0003 bd3 ba3.1k sqft262 Timber Trail Road, Shaftsbury, VT 05262Active
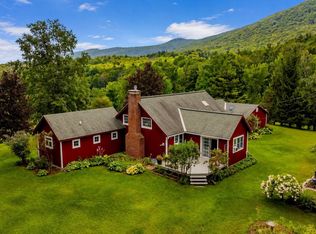 MLS ID #5106454, Margretta Fischer. PrimeMLS
 - $675,0004 bd3 ba2.5k sqft451 Main Street, Londonderry, VT 05155Active
 MLS ID #5108252, Kevin Moran. PrimeMLS
