Single-Family Residence + In-Law Apartment + Carriage House Apartment | 1.1 Acres | 3,636 Sq. Ft. | 7 Bedrooms | 5 Bathrooms
A true needle in a haystack! Discover the perfect blend of country charm, peaceful surroundings, and exceptional versatility at 2328 State Route 22 in Cambridge. Nestled on 1.1 acres surrounded by picturesque agricultural land, this distinctive property features a single-family residence with two accessory apartments, offering an incredible opportunity for multigenerational living, extended family accommodations, or investment potential.
Boasting 3,636 total square feet, 7 bedrooms, and 5 bathrooms across three distinct living spaces, this property offers the rare ability to live together while enjoying independence and privacy. The main residence features 3 bedrooms and 2 bathrooms, showcasing charming architectural details including spiral staircases, warm wood accents, and beautifully tiled showers. An attached, ground-level in-law apartment offers 2 bedrooms and 2 bathrooms with convenient walk-in access, while the separate carriage house apartment provides an additional 2 bedrooms and 1 bathroom.
Adding even greater versatility is a commercial garage, historically operated as an automotive glass replacement business, offering exceptional space for storage, hobbies, workshops, or potential business opportunities, subject to applicable approvals.
The location is equally impressive! Just half a mile from Lake Lauderdale County Park and minutes from the renowned Battenkill River, celebrated for its world-class trout fishing, outdoor recreation is practically at your doorstep. Enjoy the convenience of Saratoga Springs approximately 35 minutes away, Lake George and the Adirondacks roughly an hour away, and access to Vermont's celebrated ski destinations, including Bromley, Stratton, Mount Snow, and Killington.
Active
Price cut: $55K (10/15)
$644,900
2328 State Route 22, Cambridge, NY 12816
7beds
2,724sqft
Single Family Residence, Residential, Apartment, Duplex
Built in 1966
-- sqft lot
$605,000 Zestimate®
$237/sqft
$-- HOA
What's special
Three distinct living spacesConvenient walk-in accessSpiral staircasesCharming architectural detailsBeautifully tiled showersWarm wood accents
- 45 days
- 392
- 22
Zillow last checked:
Listing updated:
Listed by:
Inglenook Realty Inc 518-882-6236,
Alec Wright 518-633-7509
Source: Global MLS,MLS#: 202627707
Facts & features
Interior
Bedrooms & bathrooms
- Bedrooms: 7
- Bathrooms: 5
- Full bathrooms: 5
Primary bedroom
- Level: First
Bedroom
- Level: First
Bedroom
- Level: First
Bedroom
- Level: Second
Bedroom
- Level: Second
Bedroom
- Level: Second
Bedroom
- Level: Second
Primary bathroom
- Level: First
Full bathroom
- Level: Basement
Full bathroom
- Level: First
Full bathroom
- Level: Second
Full bathroom
- Level: First
Dining room
- Level: First
Kitchen
- Level: Basement
Kitchen
- Level: First
Kitchen
- Level: First
Living room
- Level: Basement
Living room
- Level: First
Living room
- Level: First
Heating
- Baseboard, Heat Pump, Propane
Cooling
- AC Pump, Wall Unit(s)
Appliances
- Included: Dryer, Electric Oven, Electric Water Heater, Freezer, Gas Oven, Microwave, Range, Range Hood, Refrigerator, Washer, Washer/Dryer
- Laundry: In Basement, In Bathroom
Features
- Solid Surface Counters, Walk-In Closet(s), Ceramic Tile Bath, Chair Rail, Crown Molding
- Flooring: Vinyl, Carpet, Linoleum
- Doors: French Doors, Storm Door(s)
- Windows: Screens, Shutters, Skylight(s), Wood Frames, Double Pane Windows
- Basement: Apartment,Bath/Stubbed,Exterior Entry,Finished,Full,Heated,Interior Entry,Walk-Out Access
Interior area
- Total structure area: 1,824
- Total interior livable area: 2,724 sqft
- Finished area above ground: 2,724
- Finished area below ground: 912
Video & virtual tour
Property
Parking
- Total spaces: 15
- Parking features: Workshop in Garage, Paved, Detached, Driveway, Garage Door Opener, Heated Garage
- Garage spaces: 2
- Has uncovered spaces: Yes
Accessibility
- Accessibility features: Accessible Approach with Ramp, Accessible Full Bath, Accessible Kitchen
Features
- Levels: Multi/Split
- Patio & porch: Side Porch, Awning(s), Deck, Front Porch, Patio, Porch
- Exterior features: Garden, Lighting
- Has view: Yes
- View description: Trees/Woods, Garden
Lot
- Size: 1.1 Acres
- Features: Level, Private, Views, Garden
Details
- Additional structures: Guest House, Pergola, Second Residence, Shed(s), Garage(s)
- Parcel number: 534200 248.19
- Special conditions: Standard
Construction
Type & style
- Home type: MultiFamily
- Architectural style: Cape Cod
- Property subtype: Single Family Residence, Residential, Apartment, Duplex
- Attached to another structure: Yes
Materials
- Clapboard
- Roof: Shingle,Asphalt
Condition
- Updated/Remodeled
- New construction: No
- Year built: 1966
Utilities & green energy
- Sewer: Septic Tank
- Utilities for property: Cable Connected
Community & HOA
HOA
- Has HOA: No
Location
- Region: Cambridge
Financial & listing details
- Price per square foot: $237/sqft
- Tax assessed value: $216,049
- Annual tax amount: $4,320
- Date on market: 10/7/2026
Estimated market value
$605,000
$575,000 - $635,000
$1,616/mo
Price history
| Date | Event | Price |
|---|---|---|
| 10/15/2026 | Price change | $644,900-7.9%$237/sqft |
Source:  Global MLS #202627707 Report a problem | ||
| 10/7/2026 | Listed for sale | $699,900$257/sqft |
Source: Global MLS #202627707 Report a problem | ||
Public tax history
| Year | Property taxes | Tax assessment |
|---|---|---|
| 2025 | -- | $175,000 |
| 2024 | -- | $175,000 |
| 2023 | -- | $175,000 |
| 2022 | -- | $175,000 +139.6% |
| 2021 | -- | $73,036 |
| 2020 | -- | $73,036 |
| 2019 | -- | $73,036 |
| 2018 | -- | $73,036 |
| 2017 | $7,994 | $73,036 |
| 2016 | -- | $73,036 |
| 2015 | -- | $73,036 |
| 2014 | -- | $73,036 -7.8% |
| 2013 | -- | $79,192 |
| 2012 | -- | $79,192 |
| 2011 | -- | $79,192 |
| 2010 | -- | $79,192 +25.4% |
| 2009 | -- | $63,170 |
| 2008 | -- | $63,170 |
| 2007 | -- | $63,170 |
| 2006 | -- | $63,170 |
| 2005 | -- | $63,170 |
| 2004 | -- | $63,170 |
| 2003 | -- | $63,170 |
| 2002 | -- | $63,170 |
| 2001 | -- | $63,170 |
| 2000 | -- | $63,170 |
Find assessor info on the county website
Monthly payment
Climate risks
Neighborhood: 12816
Nearby schools
Schools provided by the listing agent
- Elementary: Cambridge
- High: Cambridge
Source: Global MLS. This data may not be complete. We recommend contacting the local school district to confirm school assignments for this home.
- $190,800-- bd-- ba2.5k sqft2346 State Route 22, Cambridge, NY 12816Off Market
- $213,5803 bd1 ba3.5k sqft2337 State Route 22, Cambridge, NY 12816Off Market
- $159,6002 bd1 ba1.6k sqft57 County Route 78, Cambridge, NY 12816Off Market
- $181,500-- bd-- ba1.4k sqft2275 State Route 22, Cambridge, NY 12816Off Market
Similar homes
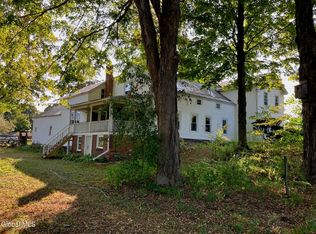
- $599,0004 bd2 ba3k sqft72 Gilbert Street, Cambridge, NY 12816Active
 MLS ID #202624713, Gloria Saunders, Listing by: Whipple City Realty Group Inc. Global MLS
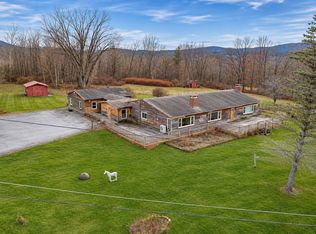
- $650,0006 bd7 ba3.9k sqft559 Gore Road, Bennington, VT 05201-8970Active
 MLS ID #5117424, Josh Williams. PrimeMLS
- $485,0004 bd3 ba2.3k sqft20 Oxford Drive, Saratoga Springs, NY 12866Active
 MLS ID #202628781, Bradley Laustrup, Listing by: Properly. Global MLS
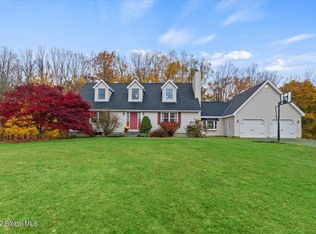
- $499,0005 bd4 ba2.7k sqft632 Wilson Hill Road, Hoosick Falls, NY 12090Active
 MLS ID #202625711, Lillian C West, Listing by: Maple Leaf Realty. Global MLS
- $325,0004 bd2 ba2.6k sqft1081 County Route 61, Salem, NY 12865Active
 MLS ID #20266272, Mary Turoci, Listing by: Keyology. HVCRMLS
