Space, character, and possibilities on Gore Road! Offered together as one sale, 559 Gore Road and the adjoining lot provide approximately 4.27 acres in a peaceful setting surrounded by agricultural land, with beautiful evening sunsets. Previously used as both a private residence and a group home, the approximately 3,984-square-foot home offers a spacious layout with potential for conversion into three generously sized, private apartments. A distinctive reclaimed fireplace and a leaded-glass door between the kitchen and formal dining room add charm and character. Public sewer serves the existing home, and the additional land invites ideas for apartment-style homes or accessory dwelling units, subject to zoning, permitting, and utility capacity. Explore the possibilities for a spacious private home, an income-producing property, or a broader residential vision.
Active
Listed by: TPW Real Estate • Josh Williams • 802-366-1430
$650,000
559 Gore Road, Bennington, VT 05201-8970
6beds
3,984sqft
Ranch
Built in 1962
4.27 Acres Lot
$620,200 Zestimate®
$163/sqft
$-- HOA
What's special
Distinctive reclaimed fireplaceBeautiful evening sunsetsSpacious layout
- 1 day
- 349
- 9
Zillow last checked:
Listing updated:
Listed by:
Josh Williams,
TPW Real Estate 802-366-1430
Source: PrimeMLS,MLS#: 5117424
Facts & features
Interior
Bedrooms & bathrooms
- Bedrooms: 6
- Bathrooms: 7
- Full bathrooms: 2
- 3/4 bathrooms: 1
- 1/2 bathrooms: 4
Heating
- Oil, Baseboard, Boiler
Cooling
- Mini Split
Appliances
- Included: Dishwasher, Dryer, Electric Range, Refrigerator, Trash Compactor, Washer, Domestic Water Heater, Owned Water Heater
- Laundry: Laundry Hook-ups, In Basement
Features
- Ceiling Fan(s), Dining Area, Hearth, Kitchen/Dining, Lead/Stain Glass, Natural Light, Common Heating/Cooling
- Flooring: Tile, Wood
- Basement: Bulkhead,Climate Controlled,Concrete,Concrete Floor,Full,Roughed In,Exterior Stairs,Interior Stairs,Storage Space,Sump Pump,Basement Stairs,Interior Entry
- Attic: Attic with Hatch/Scuttle
- Has fireplace: Yes
- Fireplace features: Wood Burning, 3+ Fireplaces
Interior area
- Total structure area: 7,072
- Total interior livable area: 3,984 sqft
- Finished area above ground: 3,984
- Finished area below ground: 0
Property
Parking
- Parking features: Paved, Driveway, On Site, Parking Spaces 5 - 10, Attached
- Has uncovered spaces: Yes
Accessibility
- Accessibility features: 1st Floor 1/2 Bathroom, 1st Floor 3/4 Bathroom, 1st Floor Full Bathroom, 1st Floor Hrd Surfce Flr, Access to Common Areas, Laundry Access w/No Steps, Access to Parking, Access to Restroom(s), Accessibility Features, Bathroom w/Step-in Shower, Bathroom w/Tub, Bathroom w/Wall Blocking, Grab Bars in Bathroom, Hard Surface Flooring, One-Level Home, Paved Parking, Zero-Step Entry Ramp, 1st Floor Laundry, Handicap Modified
Features
- Levels: One
- Stories: 1
- Exterior features: Deck, Garden
- Has view: Yes
- View description: Mountain(s)
Lot
- Size: 4.27 Acres
- Features: Country Setting, Rural, Near School(s)
Details
- Additional structures: Outbuilding
- Parcel number: 5101569702
- Zoning description: Rural
- Special conditions: Standard
Construction
Type & style
- Home type: SingleFamily
- Architectural style: Ranch
- Property subtype: Ranch
Materials
- Wood Frame, Clapboard Exterior, Wood Exterior
- Foundation: Concrete
- Roof: Asphalt Shingle
Condition
- New construction: No
- Year built: 1962
Utilities & green energy
- Electric: 100 Amp Service, Circuit Breakers, Fuses
- Sewer: Public Sewer
- Utilities for property: Cable Available, T1 Available, Telephone at Site, Fiber Optic Internt Avail
Community & HOA
Community
- Security: Security, Security System, Hardwired Smoke Detector
Location
- Region: Bennington
Financial & listing details
- Price per square foot: $163/sqft
- Tax assessed value: $216,100
- Annual tax amount: $9,043
- Date on market: 11/10/2026
- Cumulative days on market: 2 days
- Listing agreement: Exclusive Right
- Inclusions: Inventory
- Exclusions: There are a few old leftover items in the basement. They can be removed or stay with the property.
- Road surface type: Paved
Estimated market value
$620,200
$589,000 - $651,000
$5,253/mo
Price history
| Date | Event | Price |
|---|---|---|
| 11/10/2026 | Listed for sale | $650,000+196.8%$163/sqft |
Source:  PrimeMLS #5117424 Report a problem | ||
| 7/2/2016 | Listing removed | $219,000$55/sqft |
Source: Thomas Hirchak Company #4498410 Report a problem | ||
| 6/17/2016 | Listed for sale | $219,000-18.6%$55/sqft |
Source: Thomas Hirchak Company #4498410 Report a problem | ||
| 10/26/2015 | Listing removed | $269,000$68/sqft |
Source: Keller Williams - Green Mountain #4444490 Report a problem | ||
| 8/13/2015 | Listed for sale | $269,000-10%$68/sqft |
Source: KW Vermont - Southern Vermont #4444490 Report a problem | ||
| 4/30/2015 | Listing removed | $299,000$75/sqft |
Source: Hoisington Realty, Inc. #4352532 Report a problem | ||
| 1/23/2015 | Price change | $299,000-25.3%$75/sqft |
Source: Hoisington Realty Inc. #4352532 Report a problem | ||
| 1/7/2015 | Price change | $400,000+14.3%$100/sqft |
Source: Hoisington Realty Inc. #4352532 Report a problem | ||
| 11/11/2014 | Listed for sale | $350,000-12.5%$88/sqft |
Source: Hoisington Realty Inc. #4352532 Report a problem | ||
| 5/4/2014 | Listed for sale | $400,000-15.8%$100/sqft |
Source: Hoisington Realty Inc. #4352532 Report a problem | ||
| 11/1/2013 | Listing removed | $475,000$119/sqft |
Source: Maple Leaf Realty #4222943 Report a problem | ||
| 5/1/2013 | Price change | $475,000-17.4%$119/sqft |
Source: Maple Leaf Realty #4222943 Report a problem | ||
| 3/19/2013 | Listed for sale | $575,000$144/sqft |
Source: Maple Leaf Realty #4222943 Report a problem | ||
Public tax history
| Year | Property taxes | Tax assessment |
|---|---|---|
| 2025 | $6,282 | $216,100 |
| 2024 | -- | $216,100 |
| 2023 | -- | $216,100 |
| 2022 | -- | $216,100 |
| 2021 | -- | $216,100 |
| 2020 | -- | $216,100 -42% |
| 2019 | -- | $372,500 |
| 2018 | -- | $372,500 |
| 2017 | -- | $372,500 |
| 2016 | -- | $372,500 +9900% |
| 2015 | -- | $3,725 |
| 2014 | -- | $3,725 |
| 2013 | -- | $3,725 |
| 2012 | -- | $3,725 |
| 2011 | -- | $3,725 |
| 2010 | -- | $3,725 +1.6% |
| 2009 | -- | $3,665 |
| 2008 | -- | $3,665 +11.1% |
| 2007 | -- | $3,299 |
Find assessor info on the county website
Monthly payment
Est. payment
Payment breakdown
Explore the cost of this home by adjusting the details. Changes won't be saved.Climate risks
Neighborhood: 05201
Nearby schools
Schools provided by the listing agent
- Elementary: Bennington Elementary School
- Middle: Mt. Anthony Union Middle Sch
- High: Mt. Anthony Sr. UHSD 14
- District: Bennington/Rutland
Source: PrimeMLS. This data may not be complete. We recommend contacting the local school district to confirm school assignments for this home.
Similar homes
- $695,0004 bd4 ba5.7k sqft370 Southshire Drive, Bennington, VT 05201Active
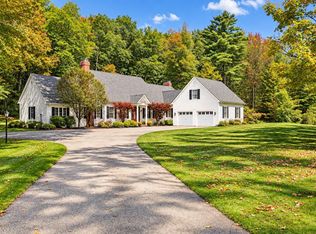 MLS ID #5111572, Lillian West. PrimeMLS
- $684,0005 bd3 ba3.1k sqft39 Stone Brook Road, Wilmington, VT 05363Active
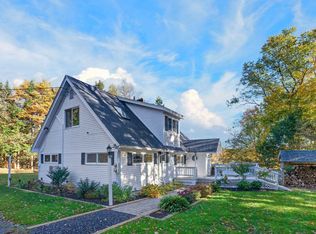 MLS ID #5117628, Adam R Palmiter. PrimeMLS
- $465,0004 bd3 ba3.1k sqft55 McIntosh Lane, Bennington, VT 05201Active
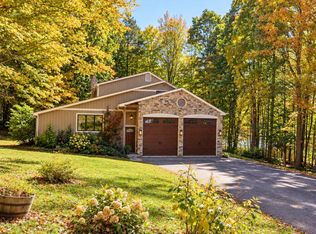 MLS ID #5113685, Beatrice O'Connell. PrimeMLS
- $975,0004 bd3 ba3.3k sqft2100 Monument Avenue, Bennington, VT 05201Active
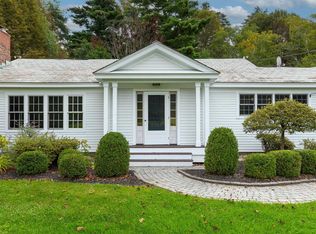 MLS ID #5111680, Moira Spivey. PrimeMLS
