Stunning Monument Avenue home offering unparalleled craftsmanship, exceptional style, and beautiful mountain and meadow views. This remarkable ranch-inspired design is equally impressive inside and out, with thoughtfully designed spaces and exceptional millwork throughout. The cook’s kitchen features soapstone countertops, stainless steel appliances, and abundant natural light from large windows. An expansive dining room opens to a vaulted, beamed great room, creating an inviting space for entertaining. A light-filled sunroom with a gas fireplace provides a warm and inviting place to relax, while the gorgeous primary suite offers a peaceful retreat. Three additional bedrooms, a den/office, and ample storage provide plenty of space for family and guests. One of the home’s standout features is the large screened-in porch, complete with a wood-burning fireplace, offering an exceptional setting for outdoor dining, entertaining, or simply enjoying the spectacular surroundings. With stunning views, beautiful craftsmanship, and exceptional indoor and outdoor living spaces, this is truly a must-see Monument Avenue home.
Active
Listed by: Four Seasons Sotheby's Int'l Realty • Moira Spivey • 802-362-4551
$975,000
2100 Monument Avenue, Bennington, VT 05201
4beds
3,326sqft
Ranch
Built in 1947
1.97 Acres Lot
$932,000 Zestimate®
$293/sqft
$-- HOA
What's special
Gas fireplaceStunning viewsThoughtfully designed spacesLight-filled sunroomLarge screened-in porchUnparalleled craftsmanshipVaulted beamed great room
- 46 days
- 514
- 37
Zillow last checked:
Listing updated:
Listed by:
Moira Spivey,
Four Seasons Sotheby's Int'l Realty 802-362-4551
Source: PrimeMLS,MLS#: 5111680
Facts & features
Interior
Bedrooms & bathrooms
- Bedrooms: 4
- Bathrooms: 3
- Full bathrooms: 1
- 3/4 bathrooms: 2
Heating
- Oil, Baseboard, Zoned, Gas Stove, Boiler, Gas Fireplace
Cooling
- Wall Unit(s)
Appliances
- Included: Dishwasher, Disposal, Dryer, Range Hood, Microwave, Gas Range, Refrigerator, Washer, Water Heater off Boiler, Wine Cooler
- Laundry: 1st Floor Laundry
Features
- Cathedral Ceiling(s), Ceiling Fan(s), Dining Area, Primary BR w/ BA, Natural Light, Vaulted Ceiling(s), Walk-In Closet(s), Walk-in Pantry, Smart Thermostat
- Flooring: Carpet, Ceramic Tile, Slate/Stone, Tile
- Windows: Blinds, Drapes, Window Treatments
- Basement: Concrete Floor,Interior Stairs,Storage Space,Sump Pump,Interior Access,Basement Stairs,Interior Entry
- Number of fireplaces: 2
- Fireplace features: Gas, Fireplace Screens/Equip, Wood Burning, 2 Fireplaces, Wood Stove Insert
Interior area
- Total structure area: 4,298
- Total interior livable area: 3,326 sqft
- Finished area above ground: 3,326
- Finished area below ground: 0
Property
Parking
- Total spaces: 2
- Parking features: Paved, Auto Open, Direct Entry, Driveway, Garage, Off Street, Parking Spaces 3 - 5, Attached
- Garage spaces: 2
- Has uncovered spaces: Yes
Accessibility
- Accessibility features: 1st Floor Bedroom, 1st Floor Full Bathroom, 1st Floor Hrd Surfce Flr, 1st Floor Low-Pile Carpet, Bathroom w/Tub, Hard Surface Flooring, Low Pile Carpet, 1st Floor Laundry
Features
- Stories: 1.25
- Patio & porch: Covered Porch, Enclosed Porch, Screened Porch
- Exterior features: Deck
- Has view: Yes
- Frontage length: Road frontage: 225
Lot
- Size: 1.97 Acres
- Features: Country Setting, Level, Views
Details
- Parcel number: 5101569579
- Zoning description: residential
- Special conditions: Standard
Construction
Type & style
- Home type: SingleFamily
- Architectural style: Ranch
- Property subtype: Ranch
Materials
- Wood Frame, Clapboard Exterior
- Foundation: Concrete
- Roof: Metal,Slate
Condition
- New construction: No
- Year built: 1947
Utilities & green energy
- Electric: 200+ Amp Service
- Sewer: Septic Tank
- Utilities for property: Cable, Propane, Satellite
Community & HOA
Community
- Security: Smoke Detector(s), Battery Smoke Detector
Location
- Region: Bennington
Financial & listing details
- Price per square foot: $293/sqft
- Tax assessed value: $328,400
- Annual tax amount: $12,157
- Date on market: 9/26/2026
- Exclusions: Light fixture above dining room table Mirror in the primary bath and first floor bath.
- Road surface type: Paved
Estimated market value
$932,000
$885,000 - $979,000
$3,982/mo
Price history
| Date | Event | Price |
|---|---|---|
| 9/26/2026 | Listed for sale | $975,000+53.5%$293/sqft |
Source:  PrimeMLS #5111680 Report a problem | ||
| 3/1/2021 | Sold | $635,000-2.3%$191/sqft |
Source: PrimeMLS #4821882 Report a problem | ||
| 2/8/2021 | Contingent | $650,000$195/sqft |
Source: PrimeMLS #4821882 Report a problem | ||
| 11/21/2020 | Pending sale | $650,000$195/sqft |
Source: PrimeMLS #4821882 Report a problem | ||
| 8/11/2020 | Listed for sale | $650,000$195/sqft |
Source: Four Seasons Sotheby's Int'l Realty #4821882 Report a problem | ||
Public tax history
| Year | Property taxes | Tax assessment |
|---|---|---|
| 2025 | $9,546 | $328,400 |
| 2024 | -- | $328,400 |
| 2023 | -- | $328,400 +3% |
| 2022 | -- | $318,700 |
| 2021 | -- | $318,700 |
| 2020 | -- | $318,700 |
| 2019 | -- | $318,700 |
| 2018 | -- | $318,700 |
| 2017 | -- | $318,700 |
| 2016 | -- | $318,700 +9900% |
| 2015 | -- | $3,187 |
| 2014 | -- | $3,187 |
| 2013 | -- | $3,187 |
| 2012 | -- | $3,187 |
| 2011 | -- | $3,187 |
| 2010 | -- | $3,187 |
| 2009 | -- | $3,187 +5.6% |
| 2008 | -- | $3,019 +47.7% |
| 2007 | -- | $2,044 |
| 2006 | -- | $2,044 +30.6% |
| 2003 | $3,717 | $1,565 |
Find assessor info on the county website
Monthly payment
Est. payment
Payment breakdown
Explore the cost of this home by adjusting the details. Changes won't be saved.Climate risks
Neighborhood: 05201
Similar homes
- $650,0006 bd7 ba3.9k sqft559 Gore Road, Bennington, VT 05201-8970Active
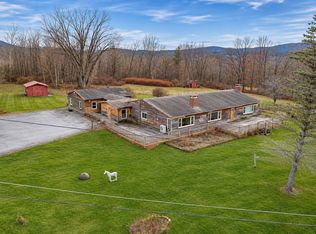 MLS ID #5117424, Josh Williams. PrimeMLS
- $799,0003 bd3 ba3.5k sqft327 Bahan Road, Shaftsbury, VT 05262Active
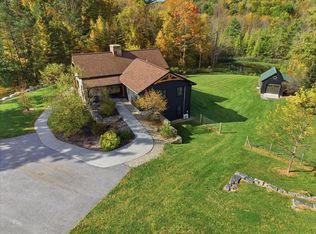 MLS ID #5113867, Faith Rhodes. PrimeMLS
- $975,0005 bd3 ba3.8k sqft23 Flower Road, Troy, NY 12180Active
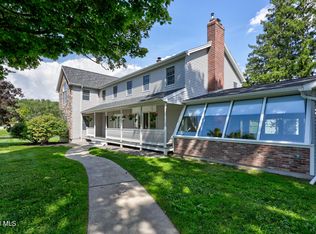 MLS ID #202626109, Donald Smith, Listing by: KW Platform. Global MLS
- $1,100,0003 bd3 ba2.8k sqft1996 N Pownal Rd, Pownal, VT 05261For Sale
 MLS ID #250277, Paul A. Harsch III, HARSCH ASSOCIATES. BCMLS
