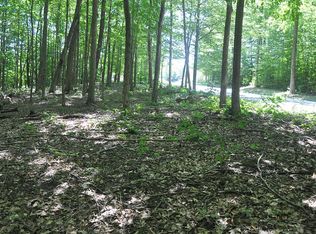
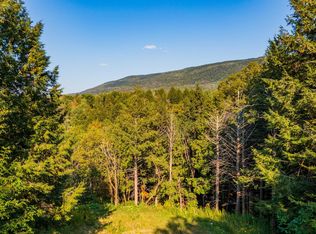
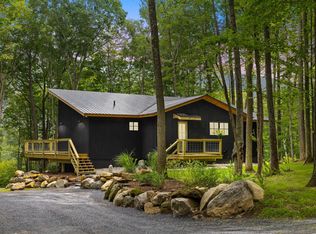
Modern Four-Season Home with Exceptional Views & Workshop Space. Built in 2022, this modern home offers easy one-floor living, beautiful four-season views, and a convenient location close to Manchester’s amenities. The bright, open and airy main level features 3 bedrooms and 2 bathrooms, with comfortable living spaces designed to take full advantage of the surrounding views. The open and inviting kitchen is the heart of the home, featuring a large center island, quartz countertops, and stainless-steel appliances perfect for entertaining family and friends or simply enjoying the pleasure of cooking at home. The modern bathrooms are thoughtfully designed with step-in showers and wide doorways, offering both comfort and accessibility. The home also includes an attached garage and a large workshop with additional space below, providing exceptional flexibility for hobbies, in-suite, or a home-based business. A partially finished walk-out basement provides even more space and potential for recreation, a home office, additional living space, or storage. Enjoy peaceful four-season views while being just minutes from Manchester’s shopping, dining, recreation, and services. Families will also appreciate Vermont’s high school choice. A thoughtfully designed, nearly new home offering modern comfort, beautiful views, one-level living, and exceptional flexibility ready for its next owners to enjoy. All measurements are approximate. Act 250 subdivision.
Active
Listed by: Four Seasons Sotheby's Int'l Realty • Tatsiana Clark
$989,000
3542 North Road, Sunderland, VT 05250
3beds
1,680sqft
Single Family Residence
Built in 2022
2.6 Acres Lot
$-- Zestimate®
$589/sqft
$-- HOA
What's special
Peaceful four-season viewsQuartz countertopsOne-level livingEasy one-floor livingBeautiful four-season viewsAttached garageStainless-steel appliances
- 47 days
- 530
- 29
Zillow last checked:
Listing updated:
Listed by:
Tatsiana Clark,
Four Seasons Sotheby's Int'l Realty 802-362-4551
Source: PrimeMLS,MLS#: 5105575
Facts & features
Interior
Bedrooms & bathrooms
- Bedrooms: 3
- Bathrooms: 2
- Full bathrooms: 1
- 3/4 bathrooms: 1
Heating
- Air to Air Heat Exchanger, Electric, Forced Air, Heat Pump, Gas Fireplace
Cooling
- Central Air
Features
- Basement: Concrete,Daylight,Full,Partially Finished,Interior Stairs,Storage Space,Walkout,Basement Stairs,Walk-Out Access
Interior area
- Total structure area: 3,360
- Total interior livable area: 1,680 sqft
- Finished area above ground: 1,680
- Finished area below ground: 0
Property
Parking
- Total spaces: 2
- Parking features: Circular Driveway, Gravel
- Garage spaces: 2
Features
- Levels: One
- Stories: 1
- Has view: Yes
- View description: Mountain(s)
- Frontage length: Road frontage: 201
Lot
- Size: 2.6 Acres
- Features: Country Setting, Landscaped, Open Lot, Sloped, Views
Details
- Parcel number: 63319910056
- Zoning description: RR
Construction
Type & style
- Home type: SingleFamily
- Architectural style: Contemporary
- Property subtype: Single Family Residence
Materials
- Wood Frame, Wood Exterior, Wood Siding
- Foundation: Concrete
- Roof: Asphalt Shingle
Condition
- New construction: No
- Year built: 2022
Utilities & green energy
- Electric: Circuit Breakers
- Sewer: Private Sewer
- Utilities for property: Cable
Community & HOA
Location
- Region: Sunderland
Financial & listing details
- Price per square foot: $589/sqft
- Tax assessed value: $434,100
- Annual tax amount: $8,072
- Date on market: 8/18/2026
- Road surface type: Paved
Estimated market value
Not available
Estimated sales range
Not available
Not available
Price history
| Date | Event | Price |
|---|---|---|
| 8/18/2026 | Listed for sale | $989,000+1878%$589/sqft |
Source:  PrimeMLS #5105575 Report a problem PrimeMLS #5105575 Report a problem | ||
| 5/24/2021 | Sold | $50,000+212.5%$30/sqft |
Source: Public Record Report a problem | ||
| 3/5/2020 | Sold | $16,000$10/sqft |
Source: Public Record Report a problem | ||
Public tax history
| Year | Property taxes | Tax assessment |
|---|---|---|
| 2025 | $9,452 | $434,100 |
| 2024 | -- | $434,100 +180.2% |
| 2023 | -- | $154,900 |
| 2022 | -- | $154,900 +227.5% |
| 2021 | -- | $47,300 |
| 2020 | -- | $47,300 |
| 2019 | -- | $47,300 |
| 2018 | -- | $47,300 |
| 2017 | -- | $47,300 -46.7% |
| 2016 | -- | $88,800 +9900% |
| 2015 | -- | $888 |
| 2014 | -- | $888 |
Find assessor info on the county website
Monthly payment
Est. payment
Payment breakdown
Explore the cost of this home by adjusting the details. Changes won't be saved.Climate risks
Neighborhood: 05250
Nearby schools
Schools provided by the listing agent
- Elementary: The Dorset School
- Middle: Manchester Elementary& Middle
- District: Bennington/Rutland
Source: PrimeMLS. This data may not be complete. We recommend contacting the local school district to confirm school assignments for this home.
Similar homes
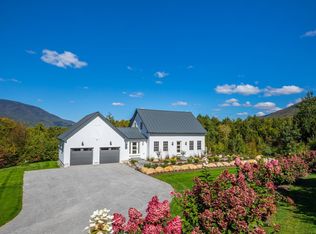
- $1,075,0003 bd3 ba1.5k sqft363 Alden Road #9, Sunderland, VT 05250Active
 MLS ID #5111590, Laura Beckwith. PrimeMLS
 - $949,0003 bd3 ba1.8k sqft40 Kelleher Road, Dorset, VT 05251Active
 MLS ID #5106750, Tatsiana Clark. PrimeMLS
 - $565,0003 bd2 ba1.4k sqft331 Hideaway Lane, Sunderland, VT 05250Active
 MLS ID #5107439, Brooke L Thomson Drew. PrimeMLS
 - $995,0003 bd-- ba2k sqft1032 Bogtown Road, Salem, NY 12865Active
 MLS ID #202627374, Kristen M Preble, Listing by: Preble Realty LLC. Global MLS
