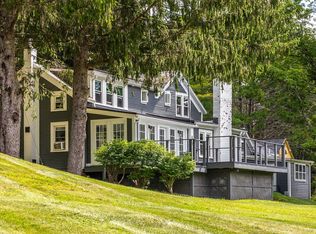
Nestled in one of Dorset’s most desirable private settings, this enchanting storybook Cape is a rare offering that beautifully blends timeless New England character with the relaxed elegance of Vermont living. Set amid seven picturesque acres, the property is surrounded by lush perennial gardens, magnificent specimen maples, and an extraordinary acre of mature pachysandra, creating a remarkable sense of privacy and natural beauty. At the heart of the home, the inviting living room is anchored by a classic colonial fireplace and opens to a slate terrace overlooking the garden, an idyllic setting for quiet afternoons or effortless entertaining. Filled with natural light, the dining room features elegant built-in cabinetry and flows seamlessly into the custom-designed kitchen, where a Dutch door leads to a covered porch perfect for morning coffee. A tranquil sunroom and charming powder room complete the first floor. Upstairs, the serene primary bedroom features its own fireplace and en suite bath, while a comfortable guest bedroom with adjoining bath provides a welcoming retreat for family and friends. A generous attic offers additional storage. The grounds are every bit as special as the home. A detached barn offers exciting possibilities for a guest cottage, studio, home office, or workshop, subject to applicable permits, while a charming colonial-style potting shed adds to the property’s quintessential Vermont appeal. With seven acres to garden, wander, entertain, or simply enjoy the changing seasons, this is a property that invites you to slow down and savor its surroundings. Warm, welcoming, and rich with character, this distinctive Dorset property offers the privacy of a country retreat with the enduring appeal of one of Southern Vermont’s most coveted communities. The owner is a Vermont licensed real estate agent.
Pending
Listed by: Four Seasons Sotheby's Int'l Realty • Elena Atwill
$1,200,000
81 Fern Hill, Dorset, VT 05251
2beds
1,950sqft
Single Family Residence
Built in 1935
7 Acres Lot
$-- Zestimate®
$615/sqft
$-- HOA
What's special
Detached barnTranquil sunroomClassic colonial fireplaceStorybook capeCustom-designed kitchenFilled with natural lightCharming powder room
- 89 days
- 616
- 29
Zillow last checked:
Listing updated:
Listed by:
Elena Atwill,
Four Seasons Sotheby's Int'l Realty 802-362-4551
Source: PrimeMLS,MLS#: 5100399
Facts & features
Interior
Bedrooms & bathrooms
- Bedrooms: 2
- Bathrooms: 3
- Full bathrooms: 1
- 3/4 bathrooms: 1
- 1/2 bathrooms: 1
Heating
- Oil, Baseboard, Hot Water
Cooling
- None
Appliances
- Included: Gas Cooktop, Dishwasher, Dryer, Freezer, Microwave, Wall Oven, Refrigerator, Domestic Water Heater
- Laundry: 1st Floor Laundry
Features
- Primary BR w/ BA, Natural Light, Indoor Storage
- Flooring: Softwood
- Windows: Screens, Double Pane Windows, Storm Window(s)
- Basement: Concrete Floor,Crawl Space,Insulated,Interior Stairs,Storage Space,Unfinished,Interior Access,Basement Stairs,Interior Entry
- Number of fireplaces: 2
- Fireplace features: Gas, 2 Fireplaces
Interior area
- Total structure area: 2,430
- Total interior livable area: 1,950 sqft
- Finished area above ground: 1,950
- Finished area below ground: 0
Property
Parking
- Total spaces: 1
- Parking features: Gravel
- Garage spaces: 1
Features
- Levels: One and One Half
- Stories: 1.5
- Patio & porch: Patio, Porch, Covered Porch
- Exterior features: Building, Garden, Shed, Storage
- Fencing: Partial
- Frontage length: Road frontage: 600
Lot
- Size: 7 Acres
- Features: Country Setting, Landscaped, Level, Open Lot, Near Shopping, Neighborhood
Details
- Additional structures: Outbuilding
- Parcel number: 18005711021
- Zoning description: RR
- Special conditions: Standard
Construction
Type & style
- Home type: SingleFamily
- Architectural style: Cape
- Property subtype: Single Family Residence
Materials
- Clapboard Exterior
- Foundation: Poured Concrete
- Roof: Slate
Condition
- New construction: No
- Year built: 1935
Utilities & green energy
- Electric: 100 Amp Service, Circuit Breakers, On-Site
- Sewer: On-Site Septic Exists, Plastic, Private Sewer, Septic Tank
- Utilities for property: Phone, Cable, Cable at Site, Propane, Telephone at Site
Community & HOA
Community
- Security: Smoke Detector(s), Hardwired Smoke Detector
Location
- Region: Dorset
Financial & listing details
- Price per square foot: $615/sqft
- Tax assessed value: $881,600
- Annual tax amount: $10,050
- Date on market: 7/17/2026
- Electric utility on property: Yes
Estimated market value
Not available
Estimated sales range
Not available
Not available
Price history
| Date | Event | Price |
|---|---|---|
| 10/9/2026 | Pending sale | $1,200,000$615/sqft |
Source:  PrimeMLS #5100399 Report a problem PrimeMLS #5100399 Report a problem | ||
| 7/17/2026 | Listed for sale | $1,200,000-11.1%$615/sqft |
Source: PrimeMLS #5100399 Report a problem | ||
| 11/10/2025 | Listing removed | $1,350,000$692/sqft |
Source: PrimeMLS #5058503 Report a problem | ||
| 8/27/2025 | Listed for sale | $1,350,000+575%$692/sqft |
Source: PrimeMLS #5058503 Report a problem | ||
| 2/4/2021 | Sold | $200,000-7%$103/sqft |
Source: PrimeMLS #4817596 Report a problem | ||
| 1/27/2021 | Pending sale | $215,000$110/sqft |
Source: PrimeMLS #4817596 Report a problem | ||
| 8/11/2020 | Contingent | $215,000$110/sqft |
Source: PrimeMLS #4817596 Report a problem | ||
| 7/20/2020 | Listed for sale | $215,000-38.6%$110/sqft |
Source: Four Seasons Sotheby's Int'l Realty #4817596 Report a problem | ||
| 10/1/2002 | Sold | $350,000$179/sqft |
Source: Public Record Report a problem | ||
Public tax history
| Year | Property taxes | Tax assessment |
|---|---|---|
| 2025 | $10,094 | $881,600 +64.1% |
| 2024 | -- | $537,200 |
| 2023 | -- | $537,200 |
| 2022 | -- | $537,200 |
| 2021 | -- | $537,200 -23.7% |
| 2020 | -- | $704,400 |
| 2019 | -- | $704,400 +0% |
| 2018 | -- | $704,370 |
| 2017 | -- | $704,370 0% |
| 2016 | -- | $704,400 +8463.1% |
| 2015 | -- | $8,226 |
| 2014 | -- | $8,226 |
| 2013 | -- | $8,226 |
| 2012 | -- | $8,226 |
| 2011 | -- | $8,226 |
| 2010 | -- | $8,226 |
| 2009 | -- | $8,226 |
| 2008 | -- | $8,226 |
| 2007 | -- | $8,226 |
Find assessor info on the county website
Monthly payment
Est. payment
Payment breakdown
Explore the cost of this home by adjusting the details. Changes won't be saved.Climate risks
Neighborhood: 05251
Nearby schools
Similar homes
- $1,295,0003 bd3 ba2.4k sqft1474 Dorset West Road, Dorset, VT 05251Active
 MLS ID #5106786, Laura Beckwith. PrimeMLS
 - $949,0003 bd3 ba1.8k sqft40 Kelleher Road, Dorset, VT 05251Active
 MLS ID #5106750, Tatsiana Clark. PrimeMLS
 - $995,0004 bd3 ba2.6k sqft3269 Route 30, Dorset, VT 05251Active
 MLS ID #5101738, Laura Beckwith. PrimeMLS
 - $609,9003 bd2 ba2.2k sqft23 Stonewall Lane, Dorset, VT 05251Active
 MLS ID #5087463, Brian Hill. PrimeMLS
