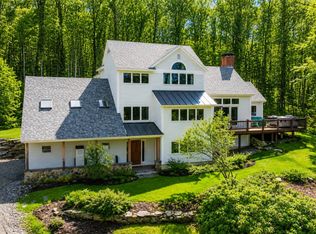
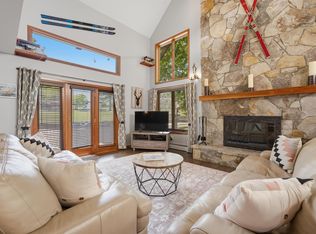
Escape to the mountains and enjoy everything Stratton, Vermont has to offer in this fabulous 4 bedroom, 4 bath contemporary home, ideally located on a private cul-de-sac in the heart of Stratton Resort. Designed for gathering with family and friends, the home features a spacious open floor plan with a cathedral-ceiling living room, wood-burning fireplace, open kitchen and dining area, and plenty of room to spread out. The main level features a primary en-suite bedroom. Upstairs, you’ll find a second en-suite bedroom, an additional bedroom with a nearby full bathroom, and a private loft perfect for reading, relaxing, or watching TV. The lower level offers a bunk room, full bathroom, and cozy family room with a second wood-burning fireplace - ideal for games, puzzles, and movie nights. With four bedrooms, four bathrooms, two en-suite bedrooms and minisplit units, the home offers plenty of space and comfort for family and friends. Outside, enjoy the hot tub, fire pit, deck with grill, stone patio, and flat one-acre lot - perfect for outdoor fun and winter sledding. During the winter season, the home is conveniently located on the Stratton Mountain shuttle route, making trips to and from the slopes easy. A large garage provides plenty of storage for skis, snowboards, bikes, and paddleboards. From ski days and warm fires to summer grilling and evenings in the hot tub, this beautiful Stratton retreat is made for year-round Vermont vacations. This property offers an opportunity to skip the waiting list for the Stratton Mountain Club! Don't miss out!
Active
Listed by: Stratton Real Estate • Mary Kate Grey
$1,050,000
20 West Branch Road, Winhall, VT 05340
4beds
2,380sqft
Single Family Residence
Built in 1990
1.37 Acres Lot
$1,017,900 Zestimate®
$441/sqft
$-- HOA
What's special
Wood-burning fireplaceBunk roomHot tubSecond en-suite bedroomDeck with grillPrimary en-suite bedroomMinisplit units
- 13 days
- 669
- 46
Zillow last checked:
Listing updated:
Listed by:
Mary Kate Grey,
Stratton Real Estate 802-297-4100
Source: PrimeMLS,MLS#: 5107687
Facts & features
Interior
Bedrooms & bathrooms
- Bedrooms: 4
- Bathrooms: 4
- Full bathrooms: 3
- 3/4 bathrooms: 1
Heating
- Oil, Baseboard, Mini Split
Cooling
- Mini Split
Appliances
- Included: Electric Cooktop, Dishwasher, Disposal, Dryer, Freezer, Microwave, Refrigerator, Washer, Electric Stove, Owned Water Heater, Water Heater
- Laundry: In Basement
Features
- Living/Dining
- Flooring: Carpet, Hardwood, Tile
- Windows: Blinds
- Basement: Finished,Walkout,Walk-Out Access
- Number of fireplaces: 2
- Fireplace features: Wood Burning, 2 Fireplaces
Interior area
- Total structure area: 2,380
- Total interior livable area: 2,380 sqft
- Finished area above ground: 1,631
- Finished area below ground: 749
Property
Parking
- Total spaces: 1
- Parking features: Gravel
- Garage spaces: 1
Features
- Levels: 3
- Stories: 3
- Exterior features: Deck
- Has spa: Yes
- Spa features: Heated
- Frontage length: Road frontage: 150
Lot
- Size: 1.37 Acres
- Features: Country Setting, Slight, Near Skiing
Details
- Parcel number: 77124510185
- Zoning description: RES
- Special conditions: Standard
Construction
Type & style
- Home type: SingleFamily
- Architectural style: Contemporary
- Property subtype: Single Family Residence
Materials
- Wood Frame, Wood Siding
- Foundation: Concrete
- Roof: Asphalt Shingle
Condition
- New construction: No
- Year built: 1990
Utilities & green energy
- Electric: Circuit Breakers
- Sewer: Community
- Utilities for property: Cable Available
Community & HOA
Community
- Security: Security System
HOA
- Has HOA: Yes
- Services included: HOA Fee
- Additional fee info: Fee: $1200
Location
- Region: Winhall
Financial & listing details
- Price per square foot: $441/sqft
- Tax assessed value: $415,800
- Annual tax amount: $12,797
- Date on market: 9/1/2026
- Road surface type: Gravel
Estimated market value
$1,017,900
$967,000 - $1.07M
$7,787/mo
Price history
| Date | Event | Price |
|---|---|---|
| 9/1/2026 | Listed for sale | $1,050,000+136%$441/sqft |
Source:  PrimeMLS #5107687 Report a problem PrimeMLS #5107687 Report a problem | ||
| 11/14/2017 | Sold | $445,000$187/sqft |
Source: PrimeMLS #4645559 Report a problem | ||
Public tax history
| Year | Property taxes | Tax assessment |
|---|---|---|
| 2025 | $11,490 | $415,800 |
| 2024 | -- | $415,800 |
| 2023 | -- | $415,800 |
| 2022 | -- | $415,800 |
| 2021 | -- | $415,800 |
| 2020 | -- | $415,800 |
| 2019 | -- | $415,800 |
| 2018 | -- | $415,800 |
| 2017 | -- | $415,800 |
| 2016 | -- | $415,800 +9900% |
| 2015 | -- | $4,158 |
| 2014 | -- | $4,158 |
| 2013 | -- | $4,158 |
| 2012 | -- | $4,158 |
| 2011 | -- | $4,158 |
| 2010 | -- | $4,158 -31.8% |
| 2009 | -- | $6,100 |
| 2008 | -- | $6,100 |
| 2007 | -- | $6,100 |
Find assessor info on the county website
Monthly payment
Est. payment
Payment breakdown
Explore the cost of this home by adjusting the details. Changes won't be saved.Climate risks
Neighborhood: 05340
Similar homes
- $1,325,0004 bd4 ba3.4k sqft11 Round Tree Road, Winhall, VT 05340Active
 MLS ID #5107395, Andrew L King. PrimeMLS
 - $910,0004 bd4 ba3k sqft7 Roundtree Road, Winhall, VT 05340Active
 MLS ID #5071605, Bob Maisey. PrimeMLS
 - $1,225,0004 bd3 ba3.3k sqft153 High Meadow Road, Winhall, VT 05340Active
 MLS ID #5090036, Britt M Wohler. PrimeMLS
 - $1,050,0004 bd4 ba2.2k sqftFox Chapel, Winhall, VT 05340Active
 MLS ID #5094603, John S Sikes. PrimeMLS
