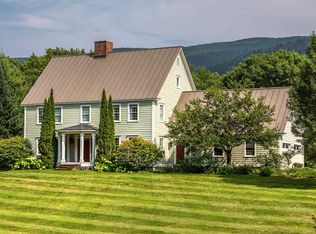
Follow the historic "Wilbur" Half-Mile Stone Wall along River Road in Manchester, and just beyond the Wilburton Inn, you’ll discover the private entrance to Riverbend Drive. Tucked into one of Southern Vermont’s most beautiful settings, Riverbend is an exclusive community of exceptional homes on beautifully maintained 2 to 4 acre lots. 601 Riverbend Drive is a stunning 4BR/3.5BA Colonial on a private 3.05-acre lot with sweeping mountain views and a welcoming circular driveway. Designed by Ramsey Gourd and built by Keelan and Company, the home showcases exceptional craftsmanship, custom millwork, native maple floors, 9-foot ceilings and thoughtful details throughout. At the heart of the home is a chef’s kitchen with custom cherry cabinetry and a unique small-appliance “five-car garage.” Formal living and dining rooms flow into a light-filled sunroom that opens to an enchanting patio overlooking the Taconic and Green Mountains, an ideal setting for summer entertaining, quiet mornings, and spectacular sunsets. Upstairs, the spacious primary suite offers a peaceful retreat with a tucked-away home office. Additional spacious bedrooms and a convenient second-floor laundry complete the upper level. Outside, beautifully landscaped grounds blend with 40 acres of shared common land, creating an exceptional sense of privacy and connection to nature. Homeownership includes access to a private walking trail leading to a scenic stretch of the Batten Kill and a very special fishing hole. This is Vermont living at its best: mountain views, river access, peaceful trails, beautiful grounds, and the charm of Manchester just minutes away. Whether you’re seeking an elegant year-round home or a special place to escape, 601 Riverbend Drive offers a rare combination of craftsmanship, privacy, natural beauty, and community. Please contact us for a private viewing, and don’t let this lovely Manchester, Vermont home get away!
Active
Listed by: TPW Real Estate • Kristin Comeau
$1,450,000
601 Riverbend Drive, Manchester, VT 05254
4beds
3,551sqft
Single Family Residence
Built in 1997
3.05 Acres Lot
$1,386,400 Zestimate®
$408/sqft
$-- HOA
What's special
Light-filled sunroomExceptional craftsmanshipSweeping mountain viewsWelcoming circular drivewayTucked-away home officeAdditional spacious bedroomsConvenient second-floor laundry
- 46 days
- 843
- 44
Zillow last checked:
Listing updated:
Listed by:
Kristin Comeau,
TPW Real Estate 802-366-1430,
Elliott Nachwalter,
TPW Real Estate
Source: PrimeMLS,MLS#: 5107271
Facts & features
Interior
Bedrooms & bathrooms
- Bedrooms: 4
- Bathrooms: 4
- Full bathrooms: 2
- 3/4 bathrooms: 1
- 1/2 bathrooms: 1
Heating
- Propane, Forced Air, Zoned, Boiler
Cooling
- Central Air
Appliances
- Included: Down Draft Cooktop, Gas Cooktop, Dishwasher, Dryer, Microwave, Wall Oven, Refrigerator, Washer, Water Heater
- Laundry: 2nd Floor Laundry
Features
- Dining Area, Kitchen Island, Natural Woodwork, Pot Filler
- Flooring: Brick, Tile, Wood
- Basement: Bulkhead,Concrete,Partially Finished,Storage Space,Basement Stairs,Interior Entry
- Number of fireplaces: 1
- Fireplace features: 1 Fireplace
Interior area
- Total structure area: 4,384
- Total interior livable area: 3,551 sqft
- Finished area above ground: 2,956
- Finished area below ground: 595
Property
Parking
- Total spaces: 2
- Parking features: Circular Driveway, Paved, Driveway, Garage, Parking Spaces 1 - 10
- Garage spaces: 2
- Has uncovered spaces: Yes
Accessibility
- Accessibility features: 1st Floor 1/2 Bathroom, Paved Parking
Features
- Levels: Two
- Stories: 2
- Frontage length: Road frontage: 730
Lot
- Size: 3.05 Acres
- Features: Landscaped, Level, Near Golf Course, Near Paths, Valley
Details
- Zoning description: R
- Special conditions: Standard
Construction
Type & style
- Home type: SingleFamily
- Architectural style: Colonial
- Property subtype: Single Family Residence
Materials
- Clapboard Exterior
- Foundation: Concrete
- Roof: Standing Seam
Condition
- New construction: No
- Year built: 1997
Utilities & green energy
- Electric: 200+ Amp Service, Circuit Breakers, Generator Ready
- Sewer: Septic Tank
- Utilities for property: Cable, Propane, Telephone at Site, Underground Utilities, Fiber Optic Internt Avail
Community & HOA
Community
- Security: Carbon Monoxide Detector(s), Security System, Smoke Detector(s), Hardwired Smoke Detector
- Subdivision: Riverbend of Manchester Village Inc.
HOA
- Amenities included: Common Acreage, Other
Location
- Region: Manchester
Financial & listing details
- Price per square foot: $408/sqft
- Annual tax amount: $16,317
- Date on market: 8/28/2026
- Road surface type: Paved
Estimated market value
$1,386,400
$1.32M - $1.46M
$7,486/mo
Price history
| Date | Event | Price |
|---|---|---|
| 8/28/2026 | Listed for sale | $1,450,000$408/sqft |
Source:  PrimeMLS #5107271 Report a problem PrimeMLS #5107271 Report a problem | ||
Public tax history
Tax history is unavailable.
Monthly payment
Est. payment
Payment breakdown
Explore the cost of this home by adjusting the details. Changes won't be saved.Climate risks
Neighborhood: 05254
Nearby schools
Schools provided by the listing agent
- Elementary: Manchester Elem/Middle School
- Middle: Manchester Elementary& Middle
- High: Burr and Burton Academy
- District: Bennington/Rutland
Source: PrimeMLS. This data may not be complete. We recommend contacting the local school district to confirm school assignments for this home.
- $1,366,700-- bd-- ba-- sqft601 Riverbend Dr, Manchester Center, VT 05255Off Market
- $1,092,500-- bd-- ba-- sqft620 Riverbend Dr, Manchester Center, VT 05255Off Market
- $1,243,600-- bd-- ba-- sqft556 Riverbend Dr, Manchester Center, VT 05255Off Market
- $985,0004 bd4 ba4.6k sqft486 Riverbend Dr, Manchester Center, VT 05255Sold
Similar homes
- $1,600,0005 bd5 ba4.2k sqft212 Taconic Road, Manchester, VT 05254Active
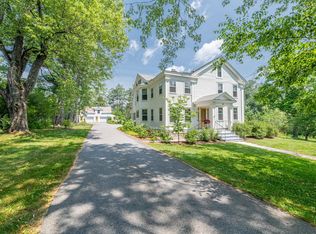 MLS ID #5104124, Carol O'Connor. PrimeMLS
 - $1,350,0003 bd4 ba2.1k sqft326 West Road, Manchester, VT 05254Active
 MLS ID #5113127, Cheyanne Pugliese. PrimeMLS
 - $1,475,0005 bd4 ba4.4k sqft866 East Manchester Road, Manchester, VT 05255Active
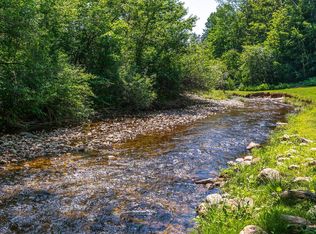 MLS ID #5099980, Tatsiana Clark. PrimeMLS
 - $1,425,0004 bd3 ba3.9k sqft932 McNamara Road, Dorset, VT 05251Active
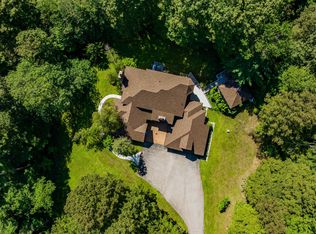 MLS ID #5058749, Britt M Wohler. PrimeMLS
