**Privacy. Design. Nature. Possibility.** Tucked away on 12.3 acres, this exceptional contemporary retreat is the kind of property that makes you slow down the moment you arrive. A peaceful pond, mature woodlands, and complete privacy create an extraordinary setting, while the home's thoughtful architecture brings the beauty of the outdoors into every room. Wrapped in beautiful clear cedar siding, the residence is modern without feeling stark—warm, inviting, and incredibly livable. Expansive windows flood the home with natural light and capture tranquil views in every season. Rich ash floors add warmth and texture, while the dramatic circular fireplace provides a striking architectural focal point and an unforgettable gathering space. The open-concept main level is designed for **effortless single-level living**, with an easy flow from the kitchen to dining and living spaces and directly outdoors. Whether you're hosting a crowd or enjoying a quiet morning overlooking the pond, the home feels connected to its surroundings at every turn. Downstairs, the finished lower level offers room to spread out, with flexible space for guests, a home office, media room, gym, studio, or recreation. There is space here for everyone—and for whatever comes next. Outside is where the magic really happens. Wander down to the pond, explore your acreage, entertain on a summer evening, or gather around the fire as the stars come out. This is Vermont living at its best: private, peaceful, beautiful, and completely your own. And then there is the **additional building lot**, a rare and valuable bonus that opens the door to a guest house, studio, family compound, future expansion, or investment opportunity, subject to approvals. **A contemporary Vermont retreat with soul, exceptional privacy, architectural character, and room to dream. Come for the house, stay for the setting—and imagine what you could create here.**
Active
Listed by: Four Seasons Sotheby's Int'l Realty • Carol O'Connor
$1,795,000
84 Frost Pond Road, Dorset, VT 05251
5beds
5,287sqft
Single Family Residence
Built in 1997
12.3 Acres Lot
$-- Zestimate®
$340/sqft
$-- HOA
What's special
Explore your acreagePeaceful pondThoughtful architectureMature woodlands
- 93 days
- 346
- 10
Zillow last checked:
Listing updated:
Listed by:
Carol O'Connor,
Four Seasons Sotheby's Int'l Realty 802-362-4551
Source: PrimeMLS,MLS#: 5098268
Facts & features
Interior
Bedrooms & bathrooms
- Bedrooms: 5
- Bathrooms: 3
- Full bathrooms: 3
Heating
- Propane, Baseboard, Hot Water, Radiant
Cooling
- Mini Split
Appliances
- Included: Gas Cooktop, Dishwasher, Dryer, Microwave, Wall Oven, Refrigerator, Washer, Water Heater
- Laundry: 1st Floor Laundry
Features
- Cedar Closet(s), Ceiling Fan(s), Kitchen Island, Kitchen/Dining, Primary BR w/ BA, Natural Light, Natural Woodwork, Indoor Storage, Vaulted Ceiling(s), Walk-In Closet(s), Walk-in Pantry
- Flooring: Carpet, Tile, Wood
- Basement: Climate Controlled,Daylight,Finished,Interior Stairs,Storage Space,Walkout,Interior Access,Exterior Entry,Walk-Out Access
- Number of fireplaces: 1
- Fireplace features: Wood Burning, 1 Fireplace
Interior area
- Total structure area: 6,262
- Total interior livable area: 5,287 sqft
- Finished area above ground: 3,364
- Finished area below ground: 1,923
Property
Parking
- Total spaces: 3
- Parking features: Gravel, Auto Open, Garage, Parking Spaces 3, Attached
- Garage spaces: 2
Features
- Levels: Two
- Stories: 2
- Exterior features: Deck
- Has spa: Yes
- Spa features: Bath
- Has view: Yes
- View description: Water
- Has water view: Yes
- Water view: Water
- Body of water: _Unnamed
- Frontage length: Road frontage: 925
Lot
- Size: 12.3 Acres
- Features: Country Setting, Sloped, Wooded, Near Shopping, Near Skiing, Near School(s)
Details
- Zoning description: Residential
- Special conditions: Standard
Construction
Type & style
- Home type: SingleFamily
- Architectural style: Contemporary
- Property subtype: Single Family Residence
Materials
- Wood Frame, Cedar Exterior
- Foundation: Poured Concrete
- Roof: Asphalt Shingle
Condition
- New construction: No
- Year built: 1997
Utilities & green energy
- Electric: 200+ Amp Service, Circuit Breakers
- Sewer: 1000 Gallon, Septic Tank
- Utilities for property: Phone, Cable, Propane
Community & HOA
Community
- Security: Security System
Location
- Region: Dorset
Financial & listing details
- Price per square foot: $340/sqft
- Annual tax amount: $15,826
- Date on market: 7/6/2026
- Road surface type: Dirt
Estimated market value
Not available
Estimated sales range
Not available
Not available
Price history
| Date | Event | Price |
|---|---|---|
| 7/6/2026 | Listed for sale | $1,795,000$340/sqft |
Source:  PrimeMLS #5098268 Report a problem PrimeMLS #5098268 Report a problem | ||
Public tax history
Tax history is unavailable.
Monthly payment
Est. payment
Payment breakdown
Explore the cost of this home by adjusting the details. Changes won't be saved.Climate risks
Neighborhood: 05251
Nearby schools
Schools provided by the listing agent
- Elementary: Dorset Elementary School
- Middle: Manchester Elementary& Middle
- High: Burr and Burton Academy
- District: Taconic and Green Regional
Source: PrimeMLS. This data may not be complete. We recommend contacting the local school district to confirm school assignments for this home.
Similar homes
- $1,600,0005 bd5 ba4.2k sqft397 Fern Hill, Dorset, VT 05251Active
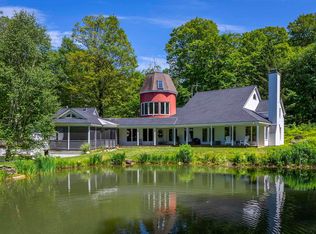 MLS ID #5081618, Laura Beckwith. PrimeMLS
 - $1,425,0004 bd3 ba3.9k sqft932 McNamara Road, Dorset, VT 05251Active
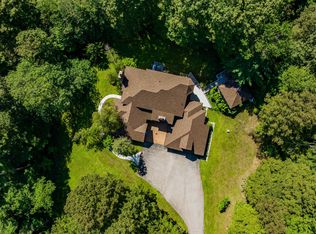 MLS ID #5058749, Britt M Wohler. PrimeMLS
 - $1,375,0005 bd5 ba4.3k sqft39 Eagle Ridge, Dorset, VT 05251Active
 MLS ID #5090534, Laura Beckwith. PrimeMLS
 - $1,795,0004 bd3 ba3.3k sqft1310 Dorset Hill Road, Dorset, VT 05253Active
 MLS ID #5090426, Annette Gallo. PrimeMLS
