Take a drive up Nichols Hill Road to Fern Hill and head to the very top of the long bending driveway to find a serene, picturesque artist’s retreat 3 minutes from historic Dorset Village. Refreshingly private, quiet and secluded, drenched in natural light. With broad mountain vistas of Mother Myrick and Merck Forest, the top of the property backs gently into a beautiful private forest. The entire property has been carefully curated to encourage wildlife, a rewilding effort in place for 9 years, toxin and poison free. The large, pristine, spring fed swimming pond is the year round home to approximately 50+ healthy colorful Koi and overlooks a soft meadow bordered by old growth forest habitat, much to the delight of birds, butterflies, dragonflies, bees and abundant wildlife. The house is large, eclectic and rustic with a lodge feeling. A simple open concept design with lots of room and a farmhouse kitchen. Abundant windows throughout invite in and embrace the changing light and glistening view all day long. Distressed wide-plank floors, repurposed barn wood walls and beams, natural wood tray ceilings, curving wooden bookshelves and a curving staircase that leads to a half moon studio filled with natural light and sweeping views. Off the farmhouse kitchen find the very substantial screen porch and long sitting porch overlooking the gorgeous, vibrant, spring fed pond which reflects the changing light and soft scenery all day long. Natural beauty and peace, completely private and yet so close to everything.
Active
Listed by: Josiah Allen Real Estate, Inc. • Laura Beckwith • 802-867-5555
$1,600,000
397 Fern Hill, Dorset, VT 05251
5beds
4,243sqft
Single Family Residence
Built in 1989
11.4 Acres Lot
$1,510,100 Zestimate®
$377/sqft
$-- HOA
What's special
Very substantial screen porchNatural wood tray ceilingsDistressed wide-plank floorsFarmhouse kitchenDrenched in natural lightCurving wooden bookshelves
- 206 days
- 383
- 35
Zillow last checked:
Listing updated:
Listed by:
Laura Beckwith,
Josiah Allen Real Estate, Inc. 802-867-5555,
Elizabeth Romano,
Josiah Allen Real Estate, Inc.
Source: PrimeMLS,MLS#: 5081618
Facts & features
Interior
Bedrooms & bathrooms
- Bedrooms: 5
- Bathrooms: 5
- Full bathrooms: 1
- 3/4 bathrooms: 3
- 1/2 bathrooms: 1
Heating
- Propane, Pellet Stove, Baseboard, Hot Water
Cooling
- None
Appliances
- Included: Dishwasher, Dryer, Range Hood, Mini Fridge, Double Oven, Gas Range, Refrigerator, Washer, Tank Water Heater
- Laundry: 1st Floor Laundry
Features
- Ceiling Fan(s), Dining Area, Kitchen Island, Primary BR w/ BA, Natural Woodwork
- Flooring: Carpet, Ceramic Tile, Slate/Stone, Softwood
- Windows: Skylight(s), Screens, Storm Window(s)
- Basement: Concrete,Crawl Space,Partial,Slab,Interior Stairs,Unfinished,Interior Entry
- Number of fireplaces: 1
- Fireplace features: Fireplace Screens/Equip, Wood Burning, 1 Fireplace
Interior area
- Total structure area: 4,915
- Total interior livable area: 4,243 sqft
- Finished area above ground: 4,243
- Finished area below ground: 0
Property
Parking
- Total spaces: 2
- Parking features: Gravel, Auto Open, Direct Entry, Garage, Parking Spaces 3 - 5, Attached
- Garage spaces: 2
Features
- Levels: One and One Half
- Stories: 1.5
- Patio & porch: Covered Porch, Screened Porch
- Exterior features: Deck
- Has spa: Yes
- Spa features: Bath
- Has view: Yes
- View description: Water, Mountain(s)
- Has water view: Yes
- Water view: Water
Lot
- Size: 11.4 Acres
- Features: Field/Pasture, Landscaped, Views
Details
- Additional structures: Barn(s), Outbuilding
- Parcel number: 18005711173
- Zoning description: RR
Construction
Type & style
- Home type: SingleFamily
- Architectural style: Modern Architecture
- Property subtype: Single Family Residence
Materials
- Board and Batten Exterior, Vertical Siding, Wood Exterior
- Foundation: Concrete
- Roof: Asphalt Shingle
Condition
- New construction: No
- Year built: 1989
Utilities & green energy
- Electric: 200+ Amp Service, Generator Ready
- Sewer: Leach Field, Private Sewer, Septic Tank
- Utilities for property: Cable Available, Propane, Phone Available
Community & HOA
Community
- Security: Smoke Detector(s)
Location
- Region: East Dorset
Financial & listing details
- Price per square foot: $377/sqft
- Tax assessed value: $1,730,400
- Annual tax amount: $19,813
- Date on market: 4/1/2026
- Road surface type: Gravel
Estimated market value
$1,510,100
$1.43M - $1.59M
$7,693/mo
Price history
| Date | Event | Price |
|---|---|---|
| 4/1/2026 | Listed for sale | $1,600,000$377/sqft |
Source:  PrimeMLS #5081618 Report a problem PrimeMLS #5081618 Report a problem | ||
| 1/29/2026 | Listing removed | $1,600,000$377/sqft |
Source: PrimeMLS #5049720 Report a problem | ||
| 7/2/2025 | Listed for sale | $1,600,000+139.5%$377/sqft |
Source: PrimeMLS #5049720 Report a problem | ||
| 10/9/2003 | Sold | $668,000$157/sqft |
Source: Public Record Report a problem | ||
Public tax history
| Year | Property taxes | Tax assessment |
|---|---|---|
| 2025 | $19,813 | $1,730,400 +130% |
| 2024 | -- | $752,400 |
| 2023 | -- | $752,400 |
| 2022 | -- | $752,400 |
| 2021 | -- | $752,400 |
| 2020 | -- | $752,400 |
| 2019 | -- | $752,400 +0% |
| 2018 | -- | $752,380 -21% |
| 2017 | -- | $952,030 +0% |
| 2016 | -- | $952,000 +9900% |
| 2015 | -- | $9,520 |
| 2014 | -- | $9,520 |
| 2013 | -- | $9,520 |
| 2012 | -- | $9,520 |
| 2011 | -- | $9,520 |
| 2010 | -- | $9,520 |
| 2009 | -- | $9,520 |
| 2008 | -- | $9,520 |
| 2007 | -- | $9,520 |
Find assessor info on the county website
Monthly payment
Est. payment
Payment breakdown
Explore the cost of this home by adjusting the details. Changes won't be saved.Climate risks
Neighborhood: 05251
Nearby schools
Schools provided by the listing agent
- Elementary: Dorset Elementary School
- Middle: Dorset Elementary School
- High: Burr and Burton Academy
- District: Taconic and Green Regional
Source: PrimeMLS. This data may not be complete. We recommend contacting the local school district to confirm school assignments for this home.
Similar homes
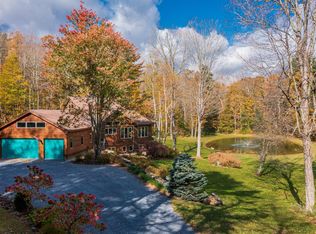
- $1,595,0005 bd3 ba5.2k sqft84 Frost Pond Road, Dorset, VT 05251Active
 MLS ID #5098268, Carol O'Connor. PrimeMLS
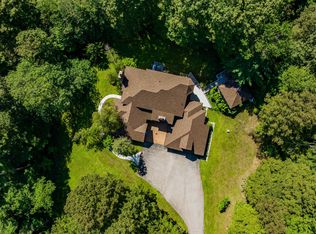
 - $1,425,0004 bd3 ba3.9k sqft932 McNamara Road, Dorset, VT 05251Active
 MLS ID #5058749, Britt M Wohler. PrimeMLS
 - $1,375,0005 bd5 ba4.3k sqft39 Eagle Ridge, Dorset, VT 05251Active
 MLS ID #5090534, Laura Beckwith. PrimeMLS
 - $1,295,0003 bd3 ba2.4k sqft1474 Dorset West Road, Dorset, VT 05251Active
 MLS ID #5106786, Laura Beckwith. PrimeMLS
