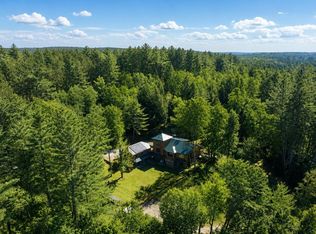
One-of-a-Kind Vermont Lifestyle Property Home, Income & Creative Opportunity Welcome to an exceptional Southern Vermont offering that blends refined country living with rare income and lifestyle flexibility. Set on 2.4 picturesque acres in South Londonderry, this beautifully restored 1865 property is first and foremost a warm and inviting 4-bedroom home—rich in character, thoughtfully updated, and designed for everyday living. Originally an inn and lovingly reimagined by its current owners, the residence offers comfortable living spaces alongside multiple options for creative use, hosting, or generating income. A separate rental ADU, classic Vermont barn, greenhouse, and expansive grounds bordered by historic stone walls create a setting that feels both private and full of possibility. Adding to the property’s versatility is the space currently home to the nationally recognized SoLo Farm & Table—an award-winning farm-to-table restaurant with a loyal following. Fully equipped with a state-of-the-art kitchen, wood-fired masonry grill, sound-insulated dining rooms, and curated wine display, this space is ideal for a turnkey culinary venture—or could be reimagined as a studio, event venue, workshop, or expanded residential use. Outdoor living is equally compelling, featuring a beautifully designed stone patio with a custom-built whole animal cooker, a hard-wired generator, established growing spaces, and room to gather, create, and unwind. Whether you envision continuing a celebrated culinary destination, cultivating a home-based business, or simply enjoying a distinctive Vermont property with room to grow, this offering presents a rare opportunity to live, work, and thrive in one remarkable setting.
Active
Listed by: Nathan Auction & Real Estate Inc. • Eric S Nathan
$1,800,000
95 Middletown Road, Londonderry, VT 05155
4beds
4,853sqft
:
Get pre-qualified$13,287/mo
Single Family Residence
Built in 1865
2.4 Acres Lot
$-- Zestimate®
$371/sqft
$-- HOA
What's special
Comfortable living spacesSound-insulated dining roomsWood-fired masonry grillClassic vermont barnThoughtfully updatedState-of-the-art kitchenBeautifully designed stone patio
- 82 days |
- 296 |
- 13 |
Zillow last checked:
Listing updated:
Listed by:
Eric S Nathan,
Nathan Auction & Real Estate Inc. 802-362-3194
Source: PrimeMLS,MLS#: 5087347
Facts & features
Interior
Bedrooms & bathrooms
- Bedrooms: 4
- Bathrooms: 5
- Full bathrooms: 2
- 3/4 bathrooms: 1
- 1/2 bathrooms: 2
Heating
- Oil, Heat Pump, Hot Air, Hot Water, Zoned, Wood Stove, Mini Split
Cooling
- Central Air, Zoned, Mini Split
Features
- Basement: Walkout,Walk-Out Access
Interior area
- Total structure area: 7,563
- Total interior livable area: 4,853 sqft
- Finished area above ground: 4,853
- Finished area below ground: 0
Property
Parking
- Parking features: Crushed Stone, Gravel
Features
- Levels: 2.5,Multi-Level
- Stories: 2.5
- Has view: Yes
- View description: Mountain(s)
- Frontage length: Road frontage: 220
Lot
- Size: 2.4 Acres
- Features: Country Setting, Hilly, Landscaped, Level, Open Lot, Trail/Near Trail, Walking Trails, Wooded, Near Paths, Near Skiing, Neighborhood, Rural
Details
- Zoning description: Rural Residential
Construction
Type & style
- Home type: SingleFamily
- Architectural style: Antique,Colonial,Garden,Historic Vintage
- Property subtype: Single Family Residence
Materials
- Foam Insulation, Masonry, Post and Beam, Timber Frame, Wood Frame, Clapboard Exterior, Wood Siding
- Foundation: Concrete, Fieldstone, Slab w/ Frost Wall
- Roof: Membrane,Architectural Shingle,Slate,Standing Seam
Condition
- New construction: No
- Year built: 1865
Utilities & green energy
- Electric: 200+ Amp Service, Generator, On-Site
- Sewer: 1500+ Gallon, On-Site Septic Exists, Septic Design Available
- Utilities for property: Cable, Propane
Community & HOA
Location
- Region: South Londonderry
Financial & listing details
- Price per square foot: $371/sqft
- Annual tax amount: $10,170
- Date on market: 5/6/2026
- Electric utility on property: Yes
- Road surface type: Paved
Estimated market value
Not available
Estimated sales range
Not available
$1,200/mo
Price history
| Date | Event | Price |
|---|---|---|
| 5/6/2026 | Listed for sale | $1,800,000$371/sqft |
Source:  PrimeMLS #5087347 Report a problem PrimeMLS #5087347 Report a problem | ||
Public tax history
Tax history is unavailable.
Monthly payment
Est. payment
Payment breakdown
Explore the cost of this home by adjusting the details. Changes won't be saved.Climate risks
Neighborhood: South Londonderry
Nearby schools
GreatSchools rating
- 6/10Flood Brook Usd #20Grades: PK-8Distance: 3.4 mi
- 7/10Green Mountain Uhsd #35Grades: 7-12Distance: 12.4 mi
Schools provided by the listing agent
- High: Assigned
Source: PrimeMLS. This data may not be complete. We recommend contacting the local school district to confirm school assignments for this home.
- $349,300-- bd-- ba-- sqft65 Crescent St, South Londonderry, VT 05155Off Market
- $174,700-- bd-- ba-- sqft70 Middletown Rd, South Londonderry, VT 05155Off Market
- $311,600-- bd-- ba-- sqft72 Crescent St, South Londonderry, VT 05155Off Market
- $552,6004 bd2 ba2.5k sqft122 Middletown Rd, Londonderry, VT 05155Off Market
- $261,800-- bd-- ba-- sqft49 Crescent St, South Londonderry, VT 05155Off Market
- $---- bd-- ba-- sqft84 Crescent St, South Londonderry, VT 05155Off Market
- $12,500-- bd-- ba-- sqft53 Middletown Rd, South Londonderry, VT 05155Sold
- $153,000-- bd-- ba-- sqft44 Middletown Rd, Londonderry, VT 05155Sold
A local agent can set up tours, give advice and negotiate with sellers.
Similar homes
- $1,699,0004 bd4 ba2.9k sqft1949 South Road, Peru, VT 05152Active
 MLS ID #5100514, Helen Nault. PrimeMLS
 - $1,600,0007 bd5 ba4.6k sqft4669 Vermont Rte 100, Londonderry, VT 05148Active
 MLS ID #5077331, T Story Jenks. PrimeMLS
 - $1,392,0005 bd5 ba5.1k sqft224 Cobble Ridge Road, Londonderry, VT 05148Active
 MLS ID #5095311, Kevin Moran. PrimeMLS
 - $1,650,0003 bd4 ba5k sqft36 Beaver Street, Winhall, VT 05340Active
 MLS ID #5097749, Mary Kate Grey. PrimeMLS
 - $1,795,0006 bd6 ba5.1k sqft144 Taconic Road, Manchester, VT 05254ActiveMLS ID #5086670, Sara Buckley. PrimeMLS
- $1,850,0004 bd3 ba3.2k sqft74 N Brookwood Road, Stratton, VT 05155ActiveMLS ID #5088735, Paul R Marino. PrimeMLS
- $1,599,0006 bd6 ba5.5k sqft144 High Meadow Road, Winhall, VT 05340ActiveMLS ID #5098800, Kim Morgan-Wohler. PrimeMLS
- $1,795,0004 bd3 ba3.3k sqft1310 Dorset Hill Road, Dorset, VT 05253ActiveMLS ID #5090426, Annette Gallo. PrimeMLS
- $1,795,0005 bd3 ba5.2k sqft84 Frost Pond Road, Dorset, VT 05251ActiveMLS ID #5098268, Carol O'Connor. PrimeMLS
- $1,990,0006 bd7 ba5.8k sqft27 Mountain View Road, Winhall, VT 05340ActiveMLS ID #5092802, Jamie Wylie. PrimeMLS
- $1,299,0004 bd3 ba4.3k sqft278 Lawrence Hill Road, Weston, VT 05161ActiveMLS ID #5088036, Lisa E Sullivan. PrimeMLS
- $1,450,0004 bd6 ba4.5k sqft527 Sleighbell Lane, Manchester, VT 05255ActiveMLS ID #5089425, David A Halligan. PrimeMLS
- $1,650,0005 bd3 ba4.4k sqft874 Middletown Road, Grafton, VT 05146ActiveMLS ID #5094211, T Story Jenks. PrimeMLS
- $1,140,0004 bd3 ba4.1k sqft70 Hunter Lane, Jamaica, VT 05343ActiveMLS ID #5060615, Bob Maisey. PrimeMLS
- $1,997,0004 bd5 ba3.6k sqft14 Talon Drive, Stratton, VT 05360ActiveMLS ID #5098914, Betsy Wadsworth. PrimeMLS
- $1,495,0005 bd5 ba5k sqft20 Blackberry Lane, Peru, VT 05152ActiveMLS ID #5097802, Dylan Gage. PrimeMLS
- $1,100,0005 bd5 ba4.4k sqft6 Old Ridge Road, Winhall, VT 05340ActiveMLS ID #5090234, Trent K Stephens. PrimeMLS
- $1,490,0005 bd5 ba5.4k sqft1302 Popple Dungeon Road, Chester, VT 05143ActiveMLS ID #5087874, Gary Coger. PrimeMLS
- $1,600,0005 bd5 ba4.2k sqft397 Fern Hill, Dorset, VT 05251ActiveMLS ID #5081618, Laura Beckwith. PrimeMLS
- $1,997,0004 bd3 ba4.1k sqft655 Squirrel Hollow Road, Dorset, VT 05253ActiveMLS ID #5093536, Laura Kottler. PrimeMLS
