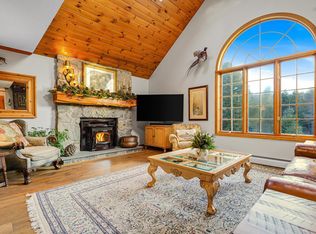
Discover a truly unique four season home. In the summer, kayak and swim on a private pond. In the fall, hike the many trails that are available and enjoy the foliage. When the Winter comes, it's a ten minute trip to Stratton Mountain and afterwards, ice skate on your own back yard pond. In the spring, step outside to a private hot tub inviting you to to soak while overlooking the sprawling perennial gardens or perhaps grilling on your fabulous deck. 70 Hunter Lane, set within the private Highland Forest development in the Cole Pond community with your own private beach. Minutes to Stratton Mountain Resort, this exceptional property offers the perfect balance of privacy, convenience, and year-round recreation, hiking biking, fishing, snowshoeing, snowmobiling and nearby skiing at three resorts. This 4,200 square foot home features four bedrooms and three Bathrooms. The generous living spaces highlighted by two fireplaces, creating a warm and inviting atmosphere. A bonus room presently used as an art studio. Adjacent to a two car expansive garage.
Active
Listed by: Berkshire Hathaway HomeServices Stratton Home • Bob Maisey
$1,100,000
70 Hunter Lane, Jamaica, VT 05343
4beds
4,193sqft
Single Family Residence
Built in 1990
15.13 Acres Lot
$-- Zestimate®
$262/sqft
$-- HOA
What's special
Two fireplacesPrivate beachTwo car expansive garagePrivate pondGenerous living spacesFabulous deckPrivate hot tub
- 400 days
- 338
- 30
Zillow last checked:
Listing updated:
Listed by:
Bob Maisey,
Berkshire Hathaway HomeServices Stratton Home 802-297-2100
Source: PrimeMLS,MLS#: 5060615
Facts & features
Interior
Bedrooms & bathrooms
- Bedrooms: 4
- Bathrooms: 3
- Full bathrooms: 1
- 3/4 bathrooms: 2
Heating
- Baseboard, Hot Water
Cooling
- Central Air
Appliances
- Included: Down Draft Cooktop, Dishwasher, Dryer, Refrigerator, Gas Stove, Water Heater off Boiler, Water Heater
Features
- Cathedral Ceiling(s), Cedar Closet(s), Ceiling Fan(s), Dining Area, Kitchen Island, Living/Dining, Primary BR w/ BA, Natural Light, Natural Woodwork, Vaulted Ceiling(s), Walk-In Closet(s)
- Flooring: Carpet, Ceramic Tile, Combination, Wood
- Has basement: No
- Number of fireplaces: 2
- Fireplace features: Gas, Fireplace Screens/Equip, 2 Fireplaces
Interior area
- Total structure area: 4,193
- Total interior livable area: 4,193 sqft
- Finished area above ground: 4,093
- Finished area below ground: 100
Property
Parking
- Total spaces: 2
- Parking features: Gravel
- Garage spaces: 2
Features
- Levels: 2.5
- Stories: 2.5
- Patio & porch: Patio, Porch
- Exterior features: Deck, Garden, Natural Shade, Shed
- Has spa: Yes
- Spa features: Heated
- On waterfront: Yes
- Body of water: _Unnamed
- Frontage length: Road frontage: 260
Lot
- Size: 15.13 Acres
- Features: Corner Lot, Country Setting, Recreational, Secluded, Ski Area, Wooded, Near Skiing, Near Hospital
Details
- Additional structures: Outbuilding
- Parcel number: 32410110489
- Zoning description: Res
- Special conditions: Standard
Construction
Type & style
- Home type: SingleFamily
- Property subtype: Single Family Residence
Materials
- Wood Frame, Wood Exterior, Wood Siding
- Foundation: Poured Concrete
- Roof: Standing Seam
Condition
- New construction: No
- Year built: 1990
Utilities & green energy
- Electric: 200+ Amp Service
- Sewer: Concrete, Septic Tank
- Utilities for property: Cable, Propane, Phone Available
Community & HOA
Community
- Security: Carbon Monoxide Detector(s), Security System, Smoke Detector(s)
HOA
- Amenities included: Beach Access, Boat Launch, Docks, Spa/Hot Tub
Location
- Region: Jamaica
Financial & listing details
- Price per square foot: $262/sqft
- Tax assessed value: $488,600
- Annual tax amount: $14,323
- Date on market: 9/10/2025
- Road surface type: Gravel
Estimated market value
Not available
Estimated sales range
Not available
Not available
Price history
| Date | Event | Price |
|---|---|---|
| 8/23/2026 | Listed for sale | $1,100,000-3.5%$262/sqft |
Source:  PrimeMLS #5060615 Report a problem PrimeMLS #5060615 Report a problem | ||
| 2/17/2026 | Price change | $1,140,000-5%$272/sqft |
Source: PrimeMLS #5060615 Report a problem | ||
| 9/10/2025 | Listed for sale | $1,200,000+209.7%$286/sqft |
Source: PrimeMLS #5060615 Report a problem | ||
| 12/24/2002 | Sold | $387,500$92/sqft |
Source: Public Record Report a problem | ||
Public tax history
| Year | Property taxes | Tax assessment |
|---|---|---|
| 2024 | -- | $488,600 |
| 2023 | -- | $488,600 |
| 2022 | -- | $488,600 |
| 2021 | -- | $488,600 |
| 2020 | -- | $488,600 |
| 2019 | -- | $488,600 |
| 2018 | -- | $488,600 -9.4% |
| 2017 | -- | $539,000 |
| 2016 | -- | $539,000 +9900% |
| 2015 | -- | $5,390 |
| 2014 | -- | $5,390 |
| 2013 | -- | $5,390 |
| 2012 | -- | $5,390 |
| 2011 | -- | $5,390 |
| 2010 | -- | $5,390 |
| 2009 | -- | $5,390 |
| 2008 | -- | $5,390 +104.8% |
| 2007 | -- | $2,632 |
| 2006 | -- | $2,632 +45.2% |
| 2003 | $2,159 | $1,813 |
Find assessor info on the county website
Monthly payment
Est. payment
Payment breakdown
Explore the cost of this home by adjusting the details. Changes won't be saved.Climate risks
Neighborhood: 05343
Nearby schools
Schools provided by the listing agent
- Elementary: Jamaica Village School
- High: Leland Gray
- District: Jamaica School District
Source: PrimeMLS. This data may not be complete. We recommend contacting the local school district to confirm school assignments for this home.
Similar homes
- $995,0005 bd5 ba3.3k sqft1189 Cole Pond Road, Jamaica, VT 05343Active
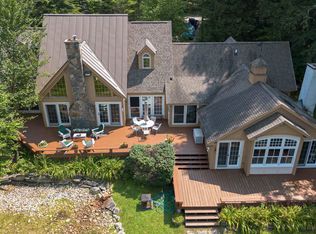 MLS ID #5108207, Margaret McMahon. PrimeMLS
 - $1,295,0005 bd4 ba3k sqft4427 West Hill Road South, Jamaica, VT 05343Active
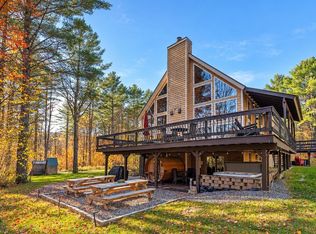 MLS ID #5090616, Carrie Mathews. PrimeMLS
 - $1,130,0004 bd3 ba3.3k sqft153 High Meadow Road, Winhall, VT 05340Active
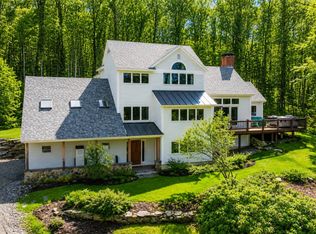 MLS ID #5090036, Britt M Wohler. PrimeMLS
 - $799,0005 bd5 ba3.8k sqft42 Blackberry Lane, Jamaica, VT 05343Active
 MLS ID #5093492, Cheyanne Pugliese. PrimeMLS
