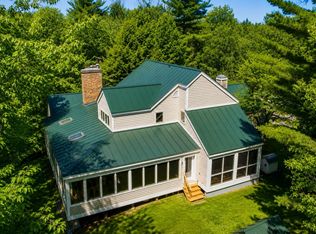
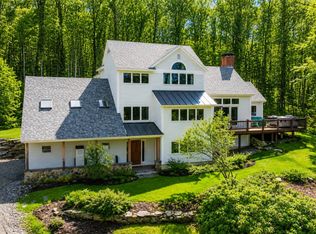
Selling very close to the assessed value of $1,126,100!!! This 2026 town assessment just made this property a REAL DEAL because the Owner wants 1,200,000. This property can be sold furnished or unfurnished with closing before the ski season is here. 6 bedrooms and 3.5 bathrooms to accommodate your family and guests. Enjoy 2 primary suites with attached baths and one is on the main floor. Walk in closets for the primary bedrooms and a mini split on the 3rd floor primary for air conditioning in the hottest months. There's also a sweet porch off the 3rd floor that feels like a tree house. 3 real wood fireplaces to cozy up to. A chef's kitchen at the heart of this home with big open spaces for large groups to gather. There's a gas grill connected to the house line just outside the kitchen slider doors. It's covered too! Porches surround this entire home for you to enjoy nature without leaving the house. The corner lot is a very short distance to the Stratton Gondola. Fireworks at the mountain can be enjoyed from the porch or yard. This real estate investment is worth a look in person. Stratton is also close the shopping outlet town of Manchester, theatre and restaurants in Dorset and Bromley Mtn. Driveway can fit 10 cars and 2 more in the garage.
Active
Listed by: Derek Greene • Derek Greene
$1,200,000
11 Founders Hill Road, Winhall, VT 05155
6beds
4,017sqft
Single Family Residence
Built in 1965
0.77 Acres Lot
$-- Zestimate®
$299/sqft
$-- HOA
What's special
Corner lot
- 47 days
- 605
- 21
Zillow last checked:
Listing updated:
Listed by:
Derek Greene,
Derek Greene 888-278-5840
Source: PrimeMLS,MLS#: 5103259
Facts & features
Interior
Bedrooms & bathrooms
- Bedrooms: 6
- Bathrooms: 4
- Full bathrooms: 2
- 3/4 bathrooms: 1
- 1/2 bathrooms: 1
Heating
- Baseboard, Electric, Vented Gas Heater, Radiant Electric, Radiant Floor, Stove
Cooling
- Wall Unit(s)
Appliances
- Included: ENERGY STAR Qualified Dishwasher, Disposal, Dryer, Freezer, Microwave, Mini Fridge, Gas Range, Refrigerator, Trash Compactor, ENERGY STAR Qualified Washer, Gas Stove, Exhaust Fan
Features
- Cathedral Ceiling(s), Ceiling Fan(s), Dining Area, In-Law Suite, Kitchen Island, Living/Dining, Primary BR w/ BA, Natural Light, Natural Woodwork, Soaking Tub, Vaulted Ceiling(s), Walk-In Closet(s), Walk-in Pantry
- Flooring: Bamboo, Hardwood, Slate/Stone, Tile
- Windows: Skylight(s), Screens, ENERGY STAR Qualified Windows
- Has basement: No
- Has fireplace: Yes
- Fireplace features: Fireplace Screens/Equip, Wood Burning, 3+ Fireplaces
- Furnished: Yes
Interior area
- Total structure area: 4,017
- Total interior livable area: 4,017 sqft
- Finished area above ground: 3,617
- Finished area below ground: 400
Property
Parking
- Total spaces: 2
- Parking features: Dirt, Auto Open, Direct Entry, Finished, Heated Garage, On Site, Parking Spaces 1 - 10, Underground
- Garage spaces: 2
Accessibility
- Accessibility features: 1st Floor Bedroom, 1st Floor Full Bathroom, Bathroom w/Step-in Shower, 1st Floor Laundry
Features
- Levels: 3
- Stories: 3
- Patio & porch: Covered Porch, Enclosed Porch, Screened Porch
- Exterior features: Balcony, Deck, Garden, Natural Shade, Shed
- Has spa: Yes
- Spa features: Heated
- Frontage length: Road frontage: 100
Lot
- Size: 0.77 Acres
- Features: Corner Lot, Country Setting, Landscaped, Secluded, Ski Area, Wooded
Details
- Parcel number: 77124510056
- Zoning description: Residential
- Special conditions: Rehab Needed
Construction
Type & style
- Home type: SingleFamily
- Architectural style: Adirondack
- Property subtype: Single Family Residence
Materials
- Wood Frame
- Foundation: Poured Concrete
- Roof: Asphalt Shingle
Condition
- New construction: No
- Year built: 1965
Utilities & green energy
- Electric: 200+ Amp Service
- Sewer: Community
- Utilities for property: Phone, Cable, Cable at Site, Gas at Street, Telephone at Site
Community & HOA
Community
- Security: Carbon Monoxide Detector(s), Hardwired Smoke Detector
- Subdivision: Stratton Mt
Location
- Region: Bondville
Financial & listing details
- Price per square foot: $299/sqft
- Tax assessed value: $435,000
- Annual tax amount: $12,180
- Date on market: 8/4/2026
- Exclusions: Selling furnished or unfurnished
- Road surface type: Unpaved
Estimated market value
Not available
Estimated sales range
Not available
Not available
Price history
| Date | Event | Price |
|---|---|---|
| 8/4/2026 | Listed for sale | $1,200,000+4.3%$299/sqft |
Source:  PrimeMLS #5103259 Report a problem PrimeMLS #5103259 Report a problem | ||
| 4/18/2026 | Listing removed | $1,150,000$286/sqft |
Source: BHHS broker feed #5069133 Report a problem | ||
| 4/15/2026 | Listing removed | $40,000$10/sqft |
Source: PrimeMLS #5064314 Report a problem | ||
| 2/19/2026 | Price change | $40,000+300%$10/sqft |
Source: PrimeMLS #5064314 Report a problem | ||
| 2/18/2026 | Price change | $10,000-75%$2/sqft |
Source: Zillow Rentals Report a problem | ||
| 12/12/2025 | Price change | $40,000+300%$10/sqft |
Source: PrimeMLS #5064314 Report a problem | ||
| 12/5/2025 | Price change | $10,000-84.6%$2/sqft |
Source: PrimeMLS #5064314 Report a problem | ||
| 11/10/2025 | Listed for sale | $1,150,000-20.7%$286/sqft |
Source: PrimeMLS #5069133 Report a problem | ||
| 11/10/2025 | Price change | $65,000-18.8%$16/sqft |
Source: PrimeMLS #5064314 Report a problem | ||
| 10/3/2025 | Listed for rent | $80,000$20/sqft |
Source: PrimeMLS #5064314 Report a problem | ||
| 10/1/2025 | Listing removed | $1,450,000$361/sqft |
Source: PrimeMLS #5021035 Report a problem | ||
| 5/1/2025 | Listed for sale | $1,450,000-9.4%$361/sqft |
Source: PrimeMLS #5021035 Report a problem | ||
| 4/9/2025 | Listing removed | $1,600,000$398/sqft |
Source: BHHS broker feed #5021035 Report a problem | ||
| 11/4/2024 | Listed for sale | $1,600,000+6.7%$398/sqft |
Source: PrimeMLS #5021035 Report a problem | ||
| 12/4/2021 | Listing removed | -- |
Source: PrimeMLS #4865624 Report a problem | ||
| 6/10/2021 | Listing removed | $1,500,000$373/sqft |
Source: PrimeMLS #4865624 Report a problem | ||
| 6/9/2021 | Listed for sale | $1,500,000$373/sqft |
Source: PrimeMLS #4865624 Report a problem | ||
Public tax history
| Year | Property taxes | Tax assessment |
|---|---|---|
| 2025 | $10,916 | $435,000 |
| 2024 | -- | $435,000 |
| 2023 | -- | $435,000 |
| 2022 | -- | $435,000 |
| 2021 | -- | $435,000 |
| 2020 | -- | $435,000 |
| 2019 | -- | $435,000 |
| 2018 | -- | $435,000 |
| 2017 | -- | $435,000 |
| 2016 | -- | $435,000 +9900% |
| 2015 | -- | $4,350 |
| 2014 | -- | $4,350 |
| 2013 | -- | $4,350 |
| 2012 | -- | $4,350 |
| 2011 | -- | $4,350 |
| 2010 | -- | $4,350 +1.2% |
| 2009 | -- | $4,300 |
| 2008 | -- | $4,300 |
| 2007 | -- | $4,300 |
Find assessor info on the county website
Monthly payment
Est. payment
Payment breakdown
Explore the cost of this home by adjusting the details. Changes won't be saved.Climate risks
Neighborhood: 05340
Nearby schools
Schools provided by the listing agent
- Elementary: Manchester Elem/Middle School
- High: Burr and Burton Academy
- District: Windham
Source: PrimeMLS. This data may not be complete. We recommend contacting the local school district to confirm school assignments for this home.
Similar homes
- $1,325,0004 bd4 ba3.4k sqft11 Round Tree Road, Winhall, VT 05340Active
 MLS ID #5107395, Andrew L King. PrimeMLS
 - $1,160,0005 bd4 ba3.6k sqft82 North Brookwood Road, Stratton, VT 05155Active
 MLS ID #5086826, Kim Morgan-Wohler. PrimeMLS
 - $1,100,0005 bd5 ba4.4k sqft6 Old Ridge Road, Winhall, VT 05340Active
 MLS ID #5090234, Trent K Stephens. PrimeMLS
 - $1,225,0004 bd3 ba3.3k sqft153 High Meadow Road, Winhall, VT 05340Active
 MLS ID #5090036, Britt M Wohler. PrimeMLS
