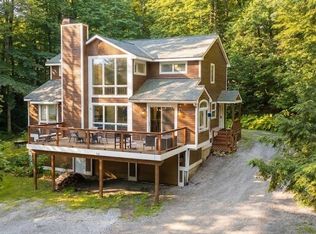
Set among the trees just minutes from Stratton Resort, this spacious 3-bedroom, 3-bath mountain home combines beautiful views, flexible living spaces and plenty of room for family and friends. The dramatic main living area features soaring vaulted ceilings, warm wood accents, a floor-to-ceiling stone fireplace and an impressive wall of windows that fills the home with natural light and brings the outdoors in. The open-concept kitchen, dining and living areas create an inviting setting for gathering after a day on the mountain. Glass doors open to an expansive wraparound deck, perfect for outdoor dining, morning coffee or simply relaxing while taking in the surrounding scenery. At the end of the day, unwind in the private hot tub beneath the Vermont sky. Three comfortable bedrooms are complemented by two bonus rooms and two dens, providing exceptional flexibility for additional sleeping space, a game room, home office, exercise area or quiet retreat. The lower-level den offers a comfortable second gathering space, making it easy to host a full house while still giving everyone room to spread out. A convenient entry mudroom provides practical storage for skis, boots and outdoor gear. Whether you are looking for a ski getaway, a year-round Vermont retreat or a home with room to host family and friends, this inviting property offers the space, comfort and mountain atmosphere to enjoy every season near Stratton.
Active
Listed by: The Haven Group • Christine C Chovan
$765,000
72 Benson Fuller Road, Winhall, VT 05340
4beds
2,322sqft
Single Family Residence
Built in 2001
1 Acres Lot
$-- Zestimate®
$329/sqft
$-- HOA
What's special
Floor-to-ceiling stone fireplaceBeautiful viewsSoaring vaulted ceilingsExpansive wraparound deckFlexible living spacesWarm wood accentsInviting setting for gathering
- 3 days |
- 642 |
- 50 |
Zillow last checked:
Listing updated:
Listed by:
Christine C Chovan,
The Haven Group 802-548-1000
Source: PrimeMLS,MLS#: 5105009
Facts & features
Interior
Bedrooms & bathrooms
- Bedrooms: 4
- Bathrooms: 3
- Full bathrooms: 3
Heating
- Propane, Baseboard, Hot Water, Boiler
Cooling
- None
Appliances
- Included: Dishwasher, Dryer, Microwave, Electric Range, Refrigerator, Washer
- Laundry: In Basement
Features
- Dining Area, Kitchen/Dining, Natural Light, Natural Woodwork, Vaulted Ceiling(s)
- Flooring: Carpet, Ceramic Tile
- Basement: Climate Controlled,Daylight,Finished,Full,Walkout,Interior Access,Interior Entry
- Number of fireplaces: 1
- Fireplace features: Wood Burning, 1 Fireplace, Wood Stove Insert
- Furnished: Yes
Interior area
- Total structure area: 2,386
- Total interior livable area: 2,322 sqft
- Finished area above ground: 1,448
- Finished area below ground: 874
Property
Parking
- Parking features: Crushed Stone, Gravel, On Site, Parking Spaces 3 - 5
Features
- Levels: 3
- Stories: 3
- Exterior features: Deck, Shed
- Has view: Yes
- View description: Mountain(s)
- Frontage length: Road frontage: 615
Lot
- Size: 1 Acres
- Features: Ski Area, Sloped, Views, Wooded, Mountain, Near Golf Course, Near Skiing, Rural
Details
- Zoning description: Residential
Construction
Type & style
- Home type: SingleFamily
- Property subtype: Single Family Residence
Materials
- Wood Frame
- Foundation: Concrete
- Roof: Standing Seam
Condition
- New construction: No
- Year built: 2001
Utilities & green energy
- Electric: Circuit Breakers
- Sewer: Septic Tank
- Utilities for property: Cable at Site, Propane
Community & HOA
Location
- Region: Bondville
Financial & listing details
- Price per square foot: $329/sqft
- Annual tax amount: $8,314
- Date on market: 8/14/2026
- Road surface type: Dirt, Gravel
Estimated market value
Not available
Estimated sales range
Not available
$5,636/mo
Price history
| Date | Event | Price |
|---|---|---|
| 8/14/2026 | Listed for sale | $765,000+14.2%$329/sqft |
Source:  PrimeMLS #5105009 Report a problem PrimeMLS #5105009 Report a problem | ||
| 7/20/2022 | Sold | $670,000-2.9%$289/sqft |
Source: PrimeMLS #4903402 Report a problem | ||
| 4/1/2022 | Listed for sale | $690,000$297/sqft |
Source: PrimeMLS #4903402 Report a problem | ||
Public tax history
Tax history is unavailable.
Monthly payment
Est. payment
Payment breakdown
Explore the cost of this home by adjusting the details. Changes won't be saved.Climate risks
Neighborhood: 05340
Nearby schools
GreatSchools rating
- NAWardsboro Central SchoolGrades: PK-6Distance: 7.1 mi
- 6/10Flood Brook Usd #20Grades: PK-8Distance: 7.4 mi
- NABurr & Burton AcademyGrades: 9-12Distance: 10.6 mi
- $1,010,200-- bd-- ba-- sqft61 Benson Fuller Dr, Bondville, VT 05340Off Market
- $1,154,3005 bd5 ba4.5k sqft10 Deeryard Road, Winhall, VT 05340Off Market
- $708,100-- bd-- ba-- sqft14 Slippery Fox Rd, Bondville, VT 05340Off Market
- $626,900-- bd-- ba-- sqft47 Benson Fuller Dr, Bondville, VT 05340Off Market
- $881,9004 bd4 ba2.8k sqft50 Benson Fuller, Bondville, VT 05340Off Market
- $702,0004 bd2 ba2k sqft86 Benson Fuller Dr, Bondville, VT 05340Sold
- $687,800-- bd-- ba-- sqft50 Benson Fuller Dr, Bondville, VT 05340Off Market
- $7,2504 bd3 ba2k sqft45 Benson Fuller Dr, Bondville, VT 05340For Rent
A local agent can set up tours, give advice and negotiate with sellers.
Similar homes
- $849,0004 bd4 ba2.8k sqft32 Benson Fuller Drive, Winhall, VT 05340Active
 MLS ID #5102830, Margaret McMahon. PrimeMLS
 - $625,0003 bd2 ba2.2k sqft1 Beaver Street, Winhall, VT 05340Active
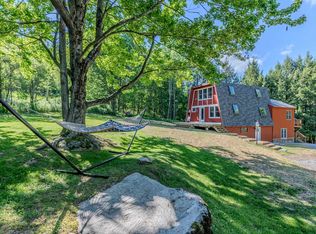 MLS ID #5094344, Carrie Mathews. PrimeMLS
 - $910,0004 bd4 ba3k sqft7 Roundtree Road, Winhall, VT 05340Active
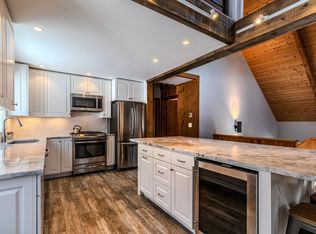 MLS ID #5071605, Bob Maisey. PrimeMLS
 - $815,0004 bd3 ba2.8k sqft2148 Abbott Road, Windham, VT 05359Active
 MLS ID #5103519, Christiane Carroccio. PrimeMLS
 - $825,0003 bd3 ba2.5k sqftPiper Ridge, Winhall, VT 05340ActiveMLS ID #5094616, Timothy Apps. PrimeMLS
- $675,0003 bd1 ba1.5k sqft221 Landgrove Road, Landgrove, VT 05148ActiveMLS ID #5105187, Claudia Harris. PrimeMLS
- $850,0005 bd4 ba3.2k sqft4880 Pikes Falls Road, Jamaica, VT 05343ActiveMLS ID #5088809, Michael E England. PrimeMLS
- $430,0005 bd2 ba1.6k sqft13 Golden Triangle Road, Winhall, VT 05340ActiveMLS ID #5094060, Michael E England. PrimeMLS
- $535,0004 bd3 ba1.9k sqft286 Green Mountain Road, Manchester, VT 05255ActiveMLS ID #5104913, Andy Reed. PrimeMLS
- $550,0004 bd2 ba2.8k sqft59 Colonial Ridge Road, Dover, VT 05356ActiveMLS ID #5104806, Donald Koelsch. PrimeMLS
- $795,0005 bd3 ba2.3k sqft3715 Route 11, Londonderry, VT 05148ActiveMLS ID #5061900, Cheyanne Pugliese. PrimeMLS
- $899,0004 bd3 ba3.2k sqftPiper Ridge, Winhall, VT 05340ActiveMLS ID #5075528, Christine C Chovan. PrimeMLS
- $775,0004 bd3 ba2.2k sqft392 Powderhorn Road, Manchester, VT 05255ActiveMLS ID #5095313, Alexandra Crowley. PrimeMLS
- $699,0003 bd3 ba3k sqft42 Bills Road, Stratton, VT 05360ActiveMLS ID #5094556, Julie Lowe. PrimeMLS
- $725,0005 bd3 ba2.4k sqft95 Hemlock Drive, Londonderry, VT 05343ActiveMLS ID #5098008, Robin Apps. PrimeMLS
- $609,0004 bd3 ba1.6k sqftIntervale, Winhall, VT 05340ActiveMLS ID #5079990, Timothy Apps. PrimeMLS
- $495,0004 bd3 ba2.1k sqft367 Stratton Gate Road, Jamaica, VT 05343ActiveMLS ID #5097042, Alison H Cummings. PrimeMLS
- $595,0004 bd2 ba1.4k sqft9 Mountain Acres Road, Jamaica, VT 05343ActiveMLS ID #5089830, Carrie Mathews. PrimeMLS
- $875,0003 bd2 ba1.6k sqft447 Rock Bottom Lane, Peru, VT 05255ActiveMLS ID #5093451, Andy Reed. PrimeMLS
- $749,0005 bd3 ba2k sqft24 Snow Vidda Loop, Dover, VT 05356ActiveMLS ID #5098007, Lisa Mirando. PrimeMLS
