Embrace Vermont living with this fully furnished, 4-bedroom, 3.5-bath contemporary home located just minutes from Stratton Mountain Resort. Situated on a serene 1-acre lot along a quiet road, this move-in-ready sanctuary offers effortless mountain comfort, high-end entertaining space, and practical updates throughout. Quality architectural details welcome you into a bright main level boasting a spacious kitchen, dining area, and expansive living room centered around a cozy fireplace—perfect for unwinding after a day on the slopes. Designed for active outdoor living, the home features a dedicated ski room right inside the entry from the attached two-car garage to keep your gear organized and dry. Upstairs, comfortable bedrooms offer plenty of space for guests and a fun-filled loft complete with pool and foosball tables. The finished lower level functions as a private second primary suite with generous storage. Outside, year-round enjoyment continues with a covered hot tub and a dedicated fire pit for cool mountain evenings. Offered furnished, this property is ready for immediate use as an alpine getaway or turn-key primary residence.
Active
Listed by: Four Seasons Sotheby's Int'l Realty • Margaret McMahon
$849,000
32 Benson Fuller Drive, Winhall, VT 05340
4beds
2,878sqft
:
Get pre-qualified$6,527/mo
Single Family Residence
Built in 1989
1 Acres Lot
$-- Zestimate®
$295/sqft
$-- HOA
What's special
Cozy fireplaceDining areaAttached two-car garageFully furnishedDedicated ski roomQuality architectural detailsCovered hot tub
- 4 hours |
- 112 |
- 7 |
Zillow last checked:
Listing updated:
Listed by:
Margaret McMahon,
Four Seasons Sotheby's Int'l Realty 802-297-8000,
Robin Apps,
Four Seasons Sotheby's Int'l Realty
Source: PrimeMLS,MLS#: 5102830
Facts & features
Interior
Bedrooms & bathrooms
- Bedrooms: 4
- Bathrooms: 4
- Full bathrooms: 3
- 1/2 bathrooms: 1
Heating
- Propane
Cooling
- Other
Features
- Basement: Basement Stairs,Interior Entry
Interior area
- Total structure area: 3,478
- Total interior livable area: 2,878 sqft
- Finished area above ground: 2,278
- Finished area below ground: 600
Property
Parking
- Total spaces: 2
- Parking features: Gravel
- Garage spaces: 2
Features
- Levels: Two
- Stories: 2
- Frontage length: Road frontage: 25
Lot
- Size: 1 Acres
- Features: Wooded
Details
- Zoning description: Residential
Construction
Type & style
- Home type: SingleFamily
- Architectural style: Contemporary
- Property subtype: Single Family Residence
Materials
- Wood Exterior
- Foundation: Concrete
- Roof: Shingle
Condition
- New construction: No
- Year built: 1989
Utilities & green energy
- Electric: 200+ Amp Service
- Sewer: 1000 Gallon
- Utilities for property: Cable Available
Community & HOA
Location
- Region: Bondville
Financial & listing details
- Price per square foot: $295/sqft
- Annual tax amount: $11,888
- Date on market: 7/31/2026
- Road surface type: Gravel
Estimated market value
Not available
Estimated sales range
Not available
Not available
Price history
| Date | Event | Price |
|---|---|---|
| 7/31/2026 | Listed for sale | $849,000+22%$295/sqft |
Source:  PrimeMLS #5102830 Report a problem PrimeMLS #5102830 Report a problem | ||
| 7/31/2023 | Sold | $696,000+7.2%$242/sqft |
Source: PrimeMLS #4950723 Report a problem | ||
| 6/21/2023 | Contingent | $649,000$226/sqft |
Source: PrimeMLS #4950723 Report a problem | ||
| 5/1/2023 | Listed for sale | $649,000$226/sqft |
Source: PrimeMLS #4950723 Report a problem | ||
Public tax history
Tax history is unavailable.
Monthly payment
Est. payment
Payment breakdown
Explore the cost of this home by adjusting the details. Changes won't be saved.Climate risks
Neighborhood: 05340
Nearby schools
GreatSchools rating
- 6/10Flood Brook Usd #20Grades: PK-8Distance: 7.2 mi
- NABurr & Burton AcademyGrades: 9-12Distance: 10.5 mi
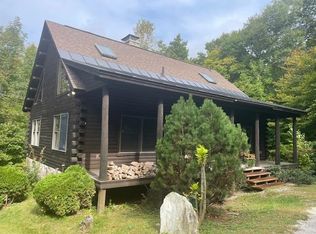
- $959,9003 bd3 ba2.9k sqft130 Benson Fuller Rd, Bondville, VT 05340Off Market
- $708,500-- bd-- ba-- sqft81 Benson Fuller Dr, Jamaica, VT 05343Off Market
- $884,100-- bd-- ba-- sqft10 Betty Johnson Ln, Bondville, VT 05340Off Market
- $778,100-- bd-- ba-- sqft14 Betty Johnson Ln, Bondville, VT 05340Off Market
- $795,0004 bd4 ba4.1k sqft25 Benson Fuller Rd, Winhall, VT 05155For Sale
- $733,100-- bd-- ba-- sqft1 Jamie Ln, Bondville, VT 05340Off Market
- $1,027,600-- bd-- ba-- sqft38 Benson Fuller Dr, Bondville, VT 05340Off Market
- $759,900-- bd-- ba-- sqft11 Betty Johnson Ln, Bondville, VT 05340Off Market
A local agent can set up tours, give advice and negotiate with sellers.
Similar homes
- $795,0004 bd4 ba4.1k sqft25 Benson Fuller Road, Winhall, VT 05340Active
 MLS ID #5098019, Robin Apps. PrimeMLS
 - $775,0004 bd4 ba3.5k sqft12 Stratton Ridge Road, Winhall, VT 05340Active
 MLS ID #5097091, Carrie Mathews. PrimeMLS
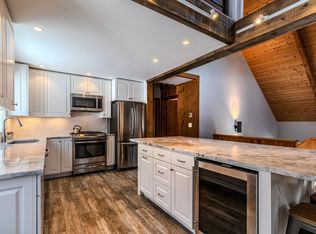
 - $910,0004 bd4 ba3k sqft7 Roundtree Road, Winhall, VT 05340Active
 MLS ID #5071605, Bob Maisey. PrimeMLS
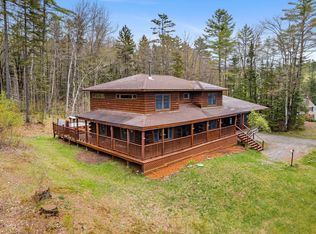
 - $850,0005 bd4 ba3.2k sqft4880 Pikes Falls Road, Jamaica, VT 05343Active
 MLS ID #5088809, Michael E England. PrimeMLS
 - $1,225,0004 bd3 ba3.3k sqft153 High Meadow Road, Winhall, VT 05340ActiveMLS ID #5090036, Britt M Wohler. PrimeMLS
- $850,0003 bd3 ba2.5k sqftPiper Ridge, Winhall, VT 05340ActiveMLS ID #5094616, Timothy Apps. PrimeMLS
- $675,0003 bd2 ba2.2k sqft11 Stratton View Road, Winhall, VT 05340ActiveMLS ID #5096390, Cheyanne Pugliese. PrimeMLS
- $899,0004 bd3 ba3.2k sqftPiper Ridge, Winhall, VT 05340ActiveMLS ID #5075528, Christine C Chovan. PrimeMLS
- $839,0005 bd5 ba3.8k sqft42 Blackberry Lane, Jamaica, VT 05343ActiveMLS ID #5093492, Cheyanne Pugliese. PrimeMLS
- $625,0003 bd2 ba2.2k sqft1 Beaver Street, Winhall, VT 05340ActiveMLS ID #5094344, Carrie Mathews. PrimeMLS
- $850,0004 bd4 ba3.1k sqft157 Old Sawmill Road, Londonderry, VT 05148ActiveMLS ID #5094205, Bob Maisey. PrimeMLS
- $430,0005 bd2 ba1.6k sqft13 Golden Triangle Road, Winhall, VT 05340ActiveMLS ID #5094060, Michael E England. PrimeMLS
- $849,0004 bd4 ba2.2k sqft12 Encore Place, Dover, VT 05356ActiveMLS ID #5099412, Heidi Zizza. PrimeMLS
- $875,0003 bd2 ba1.6k sqft447 Rock Bottom Lane, Peru, VT 05255ActiveMLS ID #5093451, Andy Reed. PrimeMLS
- $720,0004 bd3 ba2.3k sqftPiper Ridge, Winhall, VT 05340ActiveMLS ID #5085195, Michael E England. PrimeMLS
- $1,250,0004 bd3 ba2k sqft564 Goodaleville Road, Jamaica, VT 05343ActiveMLS ID #5101689, Cheyanne Pugliese. PrimeMLS
- $595,0004 bd3 ba2.3k sqft1131 Route 30, Dorset, VT 05251ActiveMLS ID #5102040, David Shehadi. PrimeMLS
- $825,0004 bd4 ba1.9k sqftStyles Brook, Stratton, VT 05155ActiveMLS ID #5097585, Cheyanne Pugliese. PrimeMLS
- $799,0004 bd5 ba3.9k sqft1035 VT Route 121, Windham, VT 05359ActiveMLS ID #5086432, Jamie Wylie. PrimeMLS
- $1,040,0005 bd5 ba3.3k sqft1189 Cole Pond Road, Jamaica, VT 05343ActiveMLS ID #5060071, Margaret McMahon. PrimeMLS
