
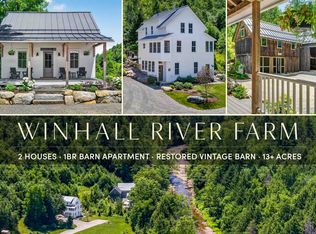
Set along a quiet back road on the Winhall River, this beautifully reimagined former schoolhouse blends timeless Vermont character with thoughtful modern updates. Built around the historic Goodaleville Road schoolhouse with a timber-frame addition and renovated by Vermont Country Builders, the home reflects exceptional craftsmanship, energy efficiency, and enduring design. Just 10 minutes from Stratton Mountain Resort, the location offers easy access to the mountain, local favorites, and the best of southern Vermont living. High ceilings, generous windows, and two sunrooms fill the interior with natural light, while radiant heat on all three levels adds warmth and comfort throughout. Recent improvements include a standing-seam metal roof, new Marvin windows, mini-split heating and cooling, new appliances, a large new deck, a new drilled well, a whole-house generator, an EV charger, restored floors and fir doors, updated tile, and custom built-ins. The property has a deep connection to the surrounding land. Beautiful landscaping and stonework complement an open field, apple orchard, raised garden beds built with hemlock milled from the property, and a useful storage shed. The large, private deck with hot tub creates an inviting place to relax and take in the serene setting. Situated along the Winhall River with direct access to the West River Rail Trail, the property makes it easy to walk, bike, swim, and enjoy the outdoors right from home. A five-bedroom septic system provides flexibility for future expansion. This is the Vermont home you have been looking for--full of character, warmth, and history, yet updated with the level of care and quality that makes ownership easy from day one. A trusted local builder has already done the hard work. Make this your Vermont address. Seller is the listing broker. Neighboring property also available: 494–498 Goodaleville Road, MLS #5101688.
Active
Listed by: The Haven Group • Cheyanne Pugliese
Price cut: $135K (9/6)
$1,115,000
564 Goodaleville Road, Jamaica, VT 05343
4beds
2,022sqft
Single Family Residence
Built in 2009
2.31 Acres Lot
$1,059,800 Zestimate®
$551/sqft
$-- HOA
What's special
Two sunroomsHigh ceilingsRestored floorsOpen fieldCustom built-insTimber-frame additionApple orchard
- 49 days
- 537
- 29
Zillow last checked:
Listing updated:
Listed by:
Cheyanne Pugliese,
The Haven Group 802-548-1000
Source: PrimeMLS,MLS#: 5101689
Facts & features
Interior
Bedrooms & bathrooms
- Bedrooms: 4
- Bathrooms: 3
- Full bathrooms: 2
- 3/4 bathrooms: 1
Heating
- Propane, Radiant, Radiant Floor, Mini Split
Cooling
- Mini Split
Appliances
- Included: Dishwasher, Dryer, Electric Range, Refrigerator, Washer, Gas Stove, Induction Cooktop
Features
- Cathedral Ceiling(s), Natural Light
- Flooring: Tile, Wood
- Has basement: No
- Number of fireplaces: 1
- Fireplace features: Gas, 1 Fireplace
Interior area
- Total structure area: 2,022
- Total interior livable area: 2,022 sqft
- Finished area above ground: 2,022
- Finished area below ground: 0
Property
Parking
- Parking features: Gravel
Features
- Levels: 3
- Stories: 3
- Exterior features: Deck, Garden
- Has spa: Yes
- Spa features: Heated
- Has view: Yes
- View description: Water
- Has water view: Yes
- Water view: Water
- Body of water: Winhall River
Lot
- Size: 2.31 Acres
- Features: Country Setting, Field/Pasture, Landscaped, Orchard(s), Ski Area, Trail/Near Trail, Walking Trails, Near Paths, Rural
Details
- Zoning description: None
Construction
Type & style
- Home type: SingleFamily
- Architectural style: Contemporary
- Property subtype: Single Family Residence
Materials
- Post and Beam
- Foundation: Poured Concrete
- Roof: Standing Seam
Condition
- New construction: No
- Year built: 2009
Utilities & green energy
- Electric: Circuit Breakers
- Sewer: Shared Septic
- Utilities for property: Cable Available
Community & HOA
Location
- Region: Jamaica
Financial & listing details
- Price per square foot: $551/sqft
- Annual tax amount: $7,945
- Date on market: 7/24/2026
Estimated market value
$1,059,800
$1.01M - $1.11M
$3,643/mo
Price history
| Date | Event | Price |
|---|---|---|
| 9/6/2026 | Price change | $1,115,000-10.8%$551/sqft |
Source:  PrimeMLS #5101689 Report a problem PrimeMLS #5101689 Report a problem | ||
| 7/26/2026 | Listed for sale | $1,250,000$618/sqft |
Source: PrimeMLS #5101689 Report a problem | ||
Public tax history
Tax history is unavailable.
Monthly payment
Est. payment
Payment breakdown
Explore the cost of this home by adjusting the details. Changes won't be saved.Climate risks
Neighborhood: 05343
- $1,100,0008 bd6 ba4.6k sqft498 Goodaleville Rd, Jamaica, VT 05343Sold
- $2,430,0009 bd7 ba4.9k sqft494-564 Goodaleville Rd, Jamaica, VT 05343For Sale
- $1,315,0005 bd4 ba2.9k sqft494-498 Goodaleville Rd, Jamaica, VT 05343For Sale

- $1,100,000-- bd-- ba-- sqft498 Goodaleville Rd, South Londonderry, VT 05155Sold
Similar homes
- $1,315,0005 bd4 ba2.9k sqft494-498 Goodaleville Road, Jamaica, VT 05343ActiveMLS ID #5101688, Cheyanne Pugliese. PrimeMLS
- $1,050,0004 bd4 ba2.3k sqft20 West Branch Road, Winhall, VT 05340Active
 MLS ID #5107687, Mary Kate Grey. PrimeMLS
 - $765,0003 bd3 ba2.3k sqft72 Benson Fuller Road, Winhall, VT 05340Active
 MLS ID #5105009, Christine C Chovan. PrimeMLS
 - $695,0003 bd2 ba2k sqft57 Pearl Buck Drive, Winhall, VT 05340Active
 MLS ID #5108777, Carrie Mathews. PrimeMLS
