Up a serene mountain road above the clouds in the quiet town of Andover, you’ll discover a special mountain property. This home has been distinctively renovated for carefree enjoyment. This retreat is surrounded by natural beauty with unprecedented long-range views to the west of the Green Mountain ridgeline. This highly efficient, low-maintenance home has wonderful natural light with views from nearly every window! The main level, with hickory floors, soaring cedar ceilings & spruce beams, welcomes you through a spacious atrium. It opens to a modern kitchen, dining area, and living room with a wood-burning fireplace, an ideal setting for gathering with family and friends. The main level also offers a family room, bedroom and a ¾ bathroom, providing plenty of flexible living space. Upstairs, vaulted ceilings abound, and an open overlook creates a wonderful sense of space. Two private primary bedroom suites each offer a ¾ bathroom and vaulted ceilings, making this an ideal layout for guests or shared ownership. This home will impress, as it seamlessly connects indoor and outdoor living. Outside, enjoy the spectacular views from an expansive stone patio, relax around the firepit, or gather with friends in the spacious outdoor sitting area. A large timber frame barn adjoins the patio and provides abundant parking, storage, and entertaining space, adding versatility to this distinctive Vermont property. Sled, hike, snowshoe, or bike directly from your front door! Every aspect of this home was carefully conceived during the renovation, including a whole-house generator. Andover offers a peaceful mountain setting while remaining conveniently located near Okemo, Bromley, and Magic Mountain ski areas. Nearby, the Weston Playhouse, the Vermont Country Store, restaurants, shops, lakes, and year-round recreational opportunities complete the quintessential Vermont lifestyle. If you’re looking for a home with spectacular sunset views, this true mountain escape is a must see!
Active
Listed by: William Raveis Real Estate Vermont Properties • Joseph Karl
$995,000
979 Andover Ridge Road, Andover, VT 05143
3beds
2,167sqft
Single Family Residence
Built in 1984
4.1 Acres Lot
$-- Zestimate®
$459/sqft
$-- HOA
What's special
Dining areaSpectacular sunset viewsFamily roomSurrounded by natural beautyHighly efficient low-maintenance homeHickory floorsModern kitchen
- 20 days
- 1,886
- 192
Zillow last checked:
Listing updated:
Listed by:
Joseph Karl,
William Raveis Real Estate Vermont Properties Off:802-228-8877
Source: PrimeMLS,MLS#: 5106455
Facts & features
Interior
Bedrooms & bathrooms
- Bedrooms: 3
- Bathrooms: 3
- 3/4 bathrooms: 3
Heating
- Baseboard
Cooling
- None
Appliances
- Included: Electric Cooktop, Dishwasher, Dryer, Microwave, Wall Oven, Refrigerator, Washer
Features
- Ceiling Fan(s), Dining Area, Kitchen/Dining, Kitchen/Living, Living/Dining, Primary BR w/ BA, Natural Light, Vaulted Ceiling(s)
- Flooring: Slate/Stone, Wood
- Windows: Blinds
- Has basement: No
- Number of fireplaces: 1
- Fireplace features: Wood Burning, 1 Fireplace
- Furnished: Yes
Interior area
- Total structure area: 2,167
- Total interior livable area: 2,167 sqft
- Finished area above ground: 2,167
- Finished area below ground: 0
Property
Parking
- Total spaces: 2
- Parking features: Gravel, Driveway, Garage, Off Street, On Site, Unpaved, Detached
- Garage spaces: 2
- Has uncovered spaces: Yes
Features
- Levels: Two,Multi-Level
- Stories: 2
- Patio & porch: Patio
- Exterior features: Natural Shade, Storage
- Has view: Yes
- View description: Mountain(s)
- Frontage length: Road frontage: 230
Lot
- Size: 4.1 Acres
- Features: Country Setting, Landscaped, Ski Area, Timber, Views, Wooded, Mountain, Near Skiing, Near Snowmobile Trails
Details
- Additional structures: Barn(s)
- Parcel number: 1200410160
- Zoning description: Residential
Construction
Type & style
- Home type: SingleFamily
- Architectural style: Contemporary
- Property subtype: Single Family Residence
Materials
- Wood Frame
- Foundation: Concrete
- Roof: Metal
Condition
- New construction: No
- Year built: 1984
Utilities & green energy
- Electric: Circuit Breakers
- Sewer: Holding Tank
- Utilities for property: Cable
Community & HOA
Community
- Security: Carbon Monoxide Detector(s), Smoke Detector(s)
Location
- Region: Andover
Financial & listing details
- Price per square foot: $459/sqft
- Tax assessed value: $709,700
- Annual tax amount: $10,373
- Date on market: 8/24/2026
- Road surface type: Dirt, Gravel, Unpaved
Estimated market value
Not available
Estimated sales range
Not available
Not available
Price history
| Date | Event | Price |
|---|---|---|
| 8/24/2026 | Listed for sale | $995,000+539.4%$459/sqft |
Source:  PrimeMLS #5106455 Report a problem PrimeMLS #5106455 Report a problem | ||
| 8/7/2008 | Sold | $155,613$72/sqft |
Source: Public Record Report a problem | ||
Public tax history
| Year | Property taxes | Tax assessment |
|---|---|---|
| 2025 | $9,905 | $709,700 +94.2% |
| 2024 | -- | $365,500 |
| 2023 | -- | $365,500 |
| 2022 | -- | $365,500 |
| 2021 | -- | $365,500 |
| 2020 | -- | $365,500 |
| 2019 | -- | $365,500 +10.1% |
| 2018 | -- | $332,000 -9.6% |
| 2017 | -- | $367,100 |
| 2016 | -- | $367,100 +9900% |
| 2015 | -- | $3,671 |
| 2014 | -- | $3,671 |
| 2013 | -- | $3,671 |
| 2012 | -- | $3,671 |
| 2011 | -- | $3,671 -8.3% |
| 2010 | -- | $4,005 |
| 2009 | -- | $4,005 +102.4% |
| 2008 | -- | $1,979 +8.5% |
| 2007 | -- | $1,824 |
| 2006 | -- | $1,824 |
| 2003 | $876 | $1,824 |
Find assessor info on the county website
Monthly payment
Est. payment
Payment breakdown
Explore the cost of this home by adjusting the details. Changes won't be saved.Climate risks
Neighborhood: 05143
Nearby schools
Schools provided by the listing agent
- Elementary: Chester-Andover Elementary
- Middle: Green Mountain UHSD #35
- High: Green Mountain UHSD #35
- District: Two Rivers Supervisory Union
Source: PrimeMLS. This data may not be complete. We recommend contacting the local school district to confirm school assignments for this home.
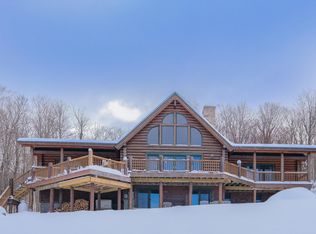
Similar homes
- $895,0003 bd3 ba3k sqft192 Vermont Route 100, Weston, VT 05161Active
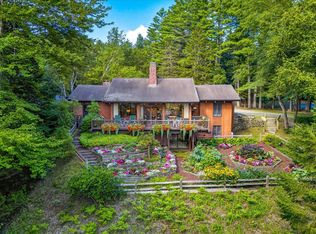 MLS ID #5106920, Lavinia Lee Brown. PrimeMLS
 - $589,0003 bd2 ba1.9k sqft314 Dorman Road, Andover, VT 05143Active
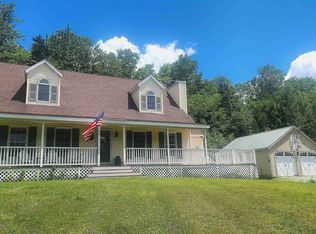 MLS ID #5099361, Daire Gibney. PrimeMLS
 - $995,0005 bd4 ba2.8k sqft2141 Twenty Mile Stream Road, Cavendish, VT 05153Active
 MLS ID #5105732, McLaughlin Team. PrimeMLS
 - $675,0003 bd2 ba2.6k sqft148 Edelweiss Road, Ludlow, VT 05149Active
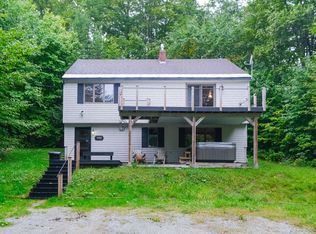 MLS ID #5109264, Joseph Karl. PrimeMLS
