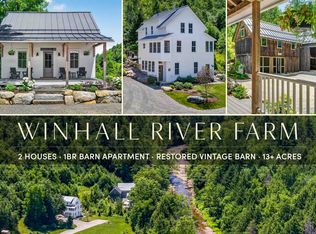

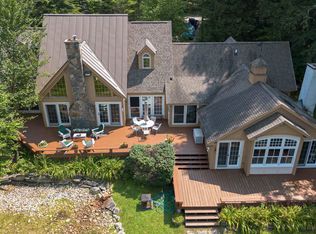
4BR MAIN HOUSE, 1BR BARN APARTMENT, AND SEPARATE RESTORED VINTAGE BARN | Tucked along a quiet back road with the gentle sounds of the flowing Winhall River, this beautifully restored Vermont farmhouse feels worlds away, yet is just 10 minutes from Stratton Mountain Resort. Blending authentic character, exceptional craftsmanship, and modern comfort, the property offers a rare sense of privacy and retreat while keeping the mountain and year-round recreation within easy reach. Once the summer residence of renowned art historian Meyer Schapiro, the property retains the riverside beauty and creative spirit that have long defined it. Thoughtfully renovated by Vermont Country Builders, the home preserves its historic soul while providing quality and efficiency suited for each season. The main house spans three levels. An expanded kitchen with soapstone countertops opens to a spacious dining room and cozy sitting area with a gas fireplace. Original wide-plank floors, antique doors, and a classic clawfoot tub celebrate the home’s heritage. Improvements include modern insulation, electrical, plumbing, a new foundation, sheetrock, a high-efficiency propane boiler, HRV ventilation, mini-splits, Marvin windows, and an improved floor plan. Additional upgrades include standing-seam roofs on all buildings, custom gutters and snow guards, updated baths, custom built-ins, new appliances, and AZEK decks. A separate guest house, originally Schapiro’s art studio, offers a 1BR apartment with SMEG appliances, in-unit laundry, and a private hot tub. Below are heated storage and a screened porch. The restored barn offers parking and an EV charger. Extensive stonework, thoughtful landscaping, gardens, decks, a stone patio, and a welcoming front porch complement the peaceful setting along the Winhall River. Direct access to the West River Rail Trail makes it easy to walk, bike, swim, and explore right from home. Listing agent is related to seller. See neighboring property MLS #5101689.
Active
Listed by: The Haven Group • Cheyanne Pugliese
Price cut: $135K (9/6)
$1,315,000
494-498 Goodaleville Road, Jamaica, VT 05343
5beds
2,974sqft
Single Family Residence
Built in 1860
2.96 Acres Lot
$1,237,000 Zestimate®
$442/sqft
$-- HOA
What's special
Screened porchBeautifully restored vermont farmhouseExceptional craftsmanshipAuthentic characterClassic clawfoot tubModern comfortSeparate restored vintage barn
- 52 days
- 871
- 65
Zillow last checked:
Listing updated:
Listed by:
Cheyanne Pugliese,
The Haven Group 802-548-1000
Source: PrimeMLS,MLS#: 5101688
Facts & features
Interior
Bedrooms & bathrooms
- Bedrooms: 5
- Bathrooms: 4
- Full bathrooms: 2
- 3/4 bathrooms: 2
Heating
- Propane, Baseboard, Radiant, Radiant Floor, Mini Split, Boiler
Cooling
- Mini Split
Appliances
- Included: Dishwasher, Dryer, Microwave, Electric Range, Refrigerator, Washer, Gas Stove, Induction Cooktop
Features
- In-Law/ADU, Primary BR w/ BA
- Flooring: Carpet, Tile, Wood
- Basement: Finished,Interior Entry
- Number of fireplaces: 1
- Fireplace features: Gas, 1 Fireplace
Interior area
- Total structure area: 2,974
- Total interior livable area: 2,974 sqft
- Finished area above ground: 1,925
- Finished area below ground: 1,049
Property
Parking
- Total spaces: 1
- Parking features: Gravel
- Garage spaces: 1
Features
- Levels: 3
- Stories: 3
- Patio & porch: Patio, Covered Porch, Screened Porch
- Exterior features: Storage
- Has spa: Yes
- Spa features: Heated
- Has view: Yes
- View description: Water
- Has water view: Yes
- Water view: Water
- Body of water: Winhall River
Lot
- Size: 2.96 Acres
- Features: Country Setting, Landscaped, Ski Area, Trail/Near Trail, Walking Trails, Near Paths, Near Skiing, Rural
Details
- Additional structures: Barn(s), Guest House
- Zoning description: None
- Other equipment: Standby Generator
Construction
Type & style
- Home type: SingleFamily
- Property subtype: Single Family Residence
Materials
- Post and Beam
- Foundation: Concrete
- Roof: Standing Seam
Condition
- New construction: No
- Year built: 1860
Utilities & green energy
- Electric: Circuit Breakers
- Sewer: Shared Septic
- Utilities for property: Cable Available
Community & HOA
Location
- Region: Jamaica
Financial & listing details
- Price per square foot: $442/sqft
- Annual tax amount: $11,131
- Date on market: 7/24/2026
Estimated market value
$1,237,000
$1.18M - $1.30M
$5,623/mo
Price history
| Date | Event | Price |
|---|---|---|
| 9/6/2026 | Price change | $1,315,000-9.3%$442/sqft |
Source:  PrimeMLS #5101688 Report a problem PrimeMLS #5101688 Report a problem | ||
| 7/26/2026 | Listed for sale | $1,450,000$488/sqft |
Source: PrimeMLS #5101688 Report a problem | ||
Public tax history
Tax history is unavailable.
Monthly payment
Est. payment
Payment breakdown
Explore the cost of this home by adjusting the details. Changes won't be saved.Climate risks
Neighborhood: 05343
Similar homes
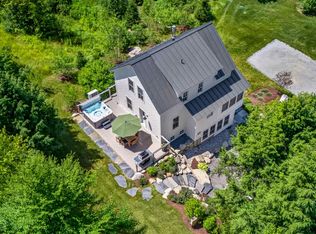
- $1,115,0004 bd3 ba2k sqft564 Goodaleville Road, Jamaica, VT 05343Active
 MLS ID #5101689, Cheyanne Pugliese. PrimeMLS
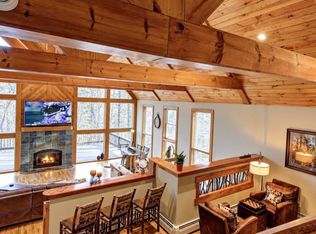
 - $1,295,0005 bd4 ba3k sqft4427 West Hill Road South, Jamaica, VT 05343Active
 MLS ID #5090616, Carrie Mathews. PrimeMLS
 - $995,0005 bd5 ba3.3k sqft1189 Cole Pond Road, Jamaica, VT 05343Active
 MLS ID #5108207, Margaret McMahon. PrimeMLS
 - $1,325,0004 bd4 ba3.4k sqft11 Round Tree Road, Winhall, VT 05340Active
 MLS ID #5107395, Andrew L King. PrimeMLS
