Your Ultimate Vermont Mountain Retreat Awaits! Luxury log home plus a 2,250 sqft guest house! Just 4 miles from Stratton & minutes to Bromley, this inviting log home is the perfect year-round escape - crafted for adventure, relaxation, and making lasting memories in every season. Whether you’re hitting the slopes in winter, hiking through summer trails, or soaking in the stunning fall foliage, this property delivers! Plus, it's only a 10-minute drive to Manchester, where you’ll find excellent dining and local shops. Step inside the main house to a soaring great room with exposed beams, a dramatic stone fireplace, and lodge vibes that scream cozy comfort. At the heart is a chef’s kitchen that opens to a bright sunroom and dining area, ideal for gathering with family and friends. Fireplaces throughout, plus a game-packed entertainment zone with pool table, shuffleboard, arcade games, TVs, and a wet bar bring endless fun indoors. With 3 bedrooms, 2 bonus rooms and 4 bathrooms, there's room for everyone to relax in comfort. But that’s not all - this expansive property also includes a 2,250 sqft guest house with an open kitchen, 1.5 baths, covered porch, and an epic downstairs arcade/bar. Outside is a private playground for all ages: fire pit, hot tub, full outdoor kitchen with fireplace, TV, and grills. Enjoy the pond, playground, horseshoes, and a court for basketball, pickleball, or badminton. Whether you're carving fresh powder, basking in summer nights or soaking in Fall colors - this is Vermont living on a whole new level!
Active
Listed by: Stratton Real Estate • Mary Kate Grey
$1,650,000
36 Beaver Street, Winhall, VT 05340
3beds
5,072sqft
Single Family Residence
Built in 1989
1 Acres Lot
$1,567,700 Zestimate®
$325/sqft
$-- HOA
What's special
Dramatic stone fireplaceFireplaces throughoutHot tubLuxury log homeFire pit
- 97 days
- 294
- 27
Zillow last checked:
Listing updated:
Listed by:
Mary Kate Grey,
Stratton Real Estate 802-297-4100,
Jamie Wylie,
Stratton Real Estate
Source: PrimeMLS,MLS#: 5097749
Facts & features
Interior
Bedrooms & bathrooms
- Bedrooms: 3
- Bathrooms: 4
- Full bathrooms: 1
- 3/4 bathrooms: 3
Heating
- Propane, Oil, Radiant Floor, Mini Split
Cooling
- Mini Split
Appliances
- Included: Dishwasher, Disposal, Dryer, Microwave, Refrigerator, Washer, Gas Stove, Wine Cooler, Exhaust Fan
- Laundry: 1st Floor Laundry
Features
- Bar, Cathedral Ceiling(s), Ceiling Fan(s), Dining Area, Kitchen Island, Kitchen/Dining, Primary BR w/ BA, Natural Woodwork, Smart Thermostat
- Flooring: Carpet, Tile, Wood
- Windows: Skylight(s)
- Basement: Finished,Storage Space,Walk-Out Access
- Has fireplace: Yes
- Fireplace features: Gas, 3+ Fireplaces
Interior area
- Total structure area: 5,840
- Total interior livable area: 5,072 sqft
- Finished area above ground: 5,072
- Finished area below ground: 0
Property
Parking
- Total spaces: 6
- Parking features: Concrete, Crushed Stone, On Street, Parking Spaces 6+
- Garage spaces: 2
- Has uncovered spaces: Yes
Features
- Levels: One and One Half
- Stories: 1.5
- Patio & porch: Patio, Covered Porch, Enclosed Porch
- Exterior features: Basketball Court, Deck, Playground, Shed
- Has spa: Yes
- Spa features: Heated
- Frontage length: Road frontage: 208
Lot
- Size: 1 Acres
- Features: Mountain, Near Skiing, Neighborhood
Details
- Additional structures: Guest House, Outbuilding
- Parcel number: 77124510054
- Zoning description: RES
- Special conditions: Standard
- Other equipment: Standby Generator
Construction
Type & style
- Home type: SingleFamily
- Architectural style: Contemporary
- Property subtype: Single Family Residence
Materials
- Wood Frame
- Foundation: Poured Concrete
- Roof: Metal
Condition
- New construction: No
- Year built: 1989
Utilities & green energy
- Electric: 200+ Amp Service, Generator
- Sewer: 1000 Gallon, Septic Tank
- Utilities for property: Cable
Community & HOA
Location
- Region: Bondville
Financial & listing details
- Price per square foot: $325/sqft
- Tax assessed value: $665,100
- Annual tax amount: $18,378
- Date on market: 7/1/2026
- Road surface type: Dirt
Estimated market value
$1,567,700
$1.49M - $1.65M
$7,241/mo
Price history
| Date | Event | Price |
|---|---|---|
| 7/1/2026 | Listed for sale | $1,650,000-9.6%$325/sqft |
Source:  PrimeMLS #5097749 Report a problem PrimeMLS #5097749 Report a problem | ||
| 10/7/2025 | Listing removed | $1,825,000$360/sqft |
Source: PrimeMLS #5052138 Report a problem | ||
| 7/17/2025 | Listed for sale | $1,825,000$360/sqft |
Source: PrimeMLS #5052138 Report a problem | ||
| 4/1/2025 | Listing removed | $1,825,000$360/sqft |
Source: PrimeMLS #5014019 Report a problem | ||
| 1/30/2025 | Price change | $1,825,000-8.5%$360/sqft |
Source: PrimeMLS #5014019 Report a problem | ||
| 9/12/2024 | Listed for sale | $1,995,000+244%$393/sqft |
Source: PrimeMLS #5014019 Report a problem | ||
| 6/16/2015 | Sold | $580,000+16%$114/sqft |
Source: Public Record Report a problem | ||
| 11/1/2004 | Sold | $500,000$99/sqft |
Source: Public Record Report a problem | ||
Public tax history
| Year | Property taxes | Tax assessment |
|---|---|---|
| 2025 | $18,379 | $665,100 +30.5% |
| 2024 | -- | $509,800 +0.2% |
| 2023 | -- | $508,800 +13.7% |
| 2022 | -- | $447,500 |
| 2021 | -- | $447,500 |
| 2020 | -- | $447,500 |
| 2019 | -- | $447,500 |
| 2018 | -- | $447,500 |
| 2017 | -- | $447,500 |
| 2016 | -- | $447,500 +9900% |
| 2015 | -- | $4,475 |
| 2014 | -- | $4,475 |
| 2013 | -- | $4,475 |
| 2012 | -- | $4,475 |
| 2011 | -- | $4,475 |
| 2010 | -- | $4,475 +103.4% |
| 2009 | -- | $2,200 |
| 2008 | -- | $2,200 |
| 2007 | -- | $2,200 |
Find assessor info on the county website
Monthly payment
Est. payment
Payment breakdown
Explore the cost of this home by adjusting the details. Changes won't be saved.Climate risks
Neighborhood: 05340

Similar homes
- $1,599,0006 bd6 ba5.5k sqft144 High Meadow Road, Winhall, VT 05340Active
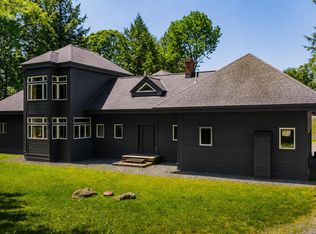 MLS ID #5098800, Kim Morgan-Wohler. PrimeMLS
 - $1,500,0005 bd4 ba4.1k sqft180 High Meadow Road, Winhall, VT 05340Active
 MLS ID #5111779, David Powers. PrimeMLS
 - $1,895,0006 bd7 ba5.8k sqft27 Mountain View Road, Winhall, VT 05340Active
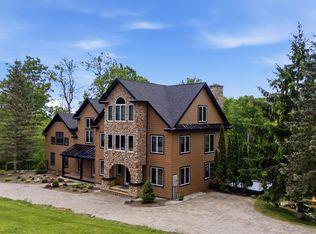 MLS ID #5092802, Jamie Wylie. PrimeMLS
 - $1,325,0004 bd4 ba3.4k sqft11 Round Tree Road, Winhall, VT 05340Active
 MLS ID #5107395, Andrew L King. PrimeMLS
