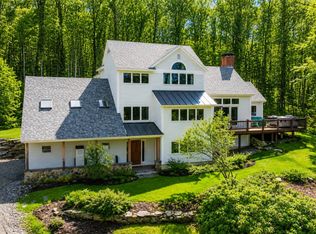
First Chair Lair: a proven, turnkey Stratton rental on High Meadow, on the complimentary winter-weekend Stratton shuttle route and about 5 minutes to the base. Two-story great room with brick wood-burning fireplace and cathedral pine ceilings, renovated 2024-25 kitchen and baths, dining for 12, private hot-tub deck, and a lower-level game room (pool table, arcade, darts, foosball). Five bedrooms including a king suite with soaking tub, a fireplace queen, and a bunk room; 4 full baths; 2-car garage; town water and sewer. INCOME: $158,731 gross in 2025; $147,057 trailing 12 months; about $115,000 in confirmed future bookings on the books (11 stays, including long winter stays). Currently marketed for 8 guests; capacity can increase to 12 with a fire-alarm system upgrade (quote on file). Sold fully furnished with bookings, website presence and optional continued professional management by 42 North. PORTFOLIO FOR SALE: This property is one of five 42 North properties in Winhall offered individually or together (four turnkey short-term rentals + the Indian Paint Brush building lot; ~$560K combined trailing-12-month gross rental revenue). Ask about package pricing. Listing broker is a principal and beneficial owner of the selling entity. Potential tax advantages for STR buyers (non-passive treatment, cost segregation, bonus depreciation) - consult your tax advisor. Revenue figures are gross rental revenue excluding taxes, before expenses; unaudited; past results do not guarantee future results.
Active
Listed by: 42 North LP • David Powers
$1,500,000
180 High Meadow Road, Winhall, VT 05340
5beds
4,173sqft
Single Family Residence
Built in 1987
1 Acres Lot
$1,441,200 Zestimate®
$359/sqft
$-- HOA
What's special
Brick wood-burning fireplacePrivate hot-tub deckBunk roomCathedral pine ceilingsTwo-story great room
- 1 day
- 244
- 19
Zillow last checked:
Listing updated:
Listed by:
David Powers,
42 North LP 802-214-2714
Source: PrimeMLS,MLS#: 5111779
Facts & features
Interior
Bedrooms & bathrooms
- Bedrooms: 5
- Bathrooms: 4
- Full bathrooms: 4
Heating
- Oil, Wood, Baseboard, Hot Water, Mini Split
Cooling
- Mini Split
Appliances
- Included: Dishwasher, Dryer, Microwave, Refrigerator, Washer
- Laundry: 1st Floor Laundry
Features
- Cathedral Ceiling(s), Kitchen/Dining, Primary BR w/ BA, Walk-In Closet(s)
- Flooring: Carpet, Hardwood, Tile
- Basement: Partially Finished,Interior Entry
- Number of fireplaces: 2
- Fireplace features: Wood Burning, 2 Fireplaces
- Furnished: Yes
Interior area
- Total structure area: 4,824
- Total interior livable area: 4,173 sqft
- Finished area above ground: 3,641
- Finished area below ground: 532
Property
Parking
- Total spaces: 2
- Parking features: Gravel, Driveway, Garage
- Garage spaces: 2
- Has uncovered spaces: Yes
Features
- Levels: Two
- Stories: 2
- Patio & porch: Porch
- Exterior features: Deck
- Has spa: Yes
- Spa features: Heated
- Has view: Yes
- View description: Mountain(s)
Lot
- Size: 1 Acres
- Features: Country Setting, Ski Area, Wooded, Near Golf Course, Near Skiing
Details
- Parcel number: 77124510423
- Zoning description: Residential
- Special conditions: Standard
Construction
Type & style
- Home type: SingleFamily
- Architectural style: Contemporary
- Property subtype: Single Family Residence
Materials
- Wood Frame, Cedar Exterior
- Foundation: Poured Concrete
- Roof: Asphalt Shingle
Condition
- New construction: No
- Year built: 1987
Utilities & green energy
- Electric: Circuit Breakers
- Sewer: Public Sewer
- Utilities for property: Other
Community & HOA
Community
- Subdivision: High Meadows
Location
- Region: Bondville
Financial & listing details
- Price per square foot: $359/sqft
- Tax assessed value: $1,051,100
- Annual tax amount: $16,138
- Date on market: 9/28/2026
- Road surface type: Paved
Estimated market value
$1,441,200
$1.37M - $1.51M
$7,650/mo
Price history
| Date | Event | Price |
|---|---|---|
| 9/28/2026 | Listed for sale | $1,500,000+66.4%$359/sqft |
Source:  PrimeMLS #5111779 Report a problem PrimeMLS #5111779 Report a problem | ||
| 11/3/2023 | Sold | $901,500+21.6%$216/sqft |
Source: PrimeMLS #4956102 Report a problem | ||
| 5/26/2021 | Sold | $741,109$178/sqft |
Source: Public Record Report a problem | ||
Public tax history
| Year | Property taxes | Tax assessment |
|---|---|---|
| 2025 | $18,426 | $666,800 |
| 2024 | -- | $666,800 |
| 2023 | -- | $666,800 |
| 2022 | -- | $666,800 |
| 2021 | -- | $666,800 |
| 2020 | -- | $666,800 |
| 2019 | -- | $666,800 |
| 2018 | -- | $666,800 |
| 2017 | -- | $666,800 |
| 2016 | -- | $666,800 +9900% |
| 2015 | -- | $6,668 |
| 2014 | -- | $6,668 |
| 2013 | -- | $6,668 |
| 2012 | -- | $6,668 |
| 2011 | -- | $6,668 |
| 2010 | -- | $6,668 +38.9% |
| 2009 | -- | $4,800 |
| 2008 | -- | $4,800 |
| 2007 | -- | $4,800 |
Find assessor info on the county website
Monthly payment
Est. payment
Payment breakdown
Explore the cost of this home by adjusting the details. Changes won't be saved.Climate risks
Neighborhood: 05340
Nearby schools
Schools provided by the listing agent
- District: Winhall School District
Source: PrimeMLS. This data may not be complete. We recommend contacting the local school district to confirm school assignments for this home.
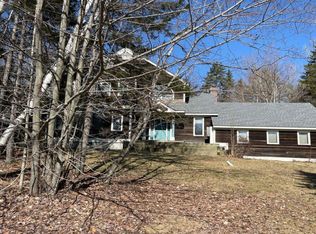
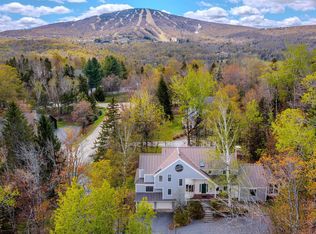
Similar homes
- $1,599,0006 bd6 ba5.5k sqft144 High Meadow Road, Winhall, VT 05340Active
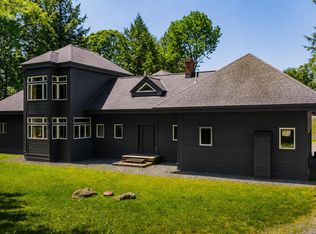 MLS ID #5098800, Kim Morgan-Wohler. PrimeMLS
 - $1,100,0005 bd5 ba4.4k sqft6 Old Ridge Road, Winhall, VT 05340Active
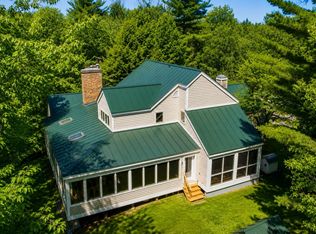 MLS ID #5090234, Trent K Stephens. PrimeMLS
 - $1,325,0004 bd4 ba3.4k sqft11 Round Tree Road, Winhall, VT 05340Active
 MLS ID #5107395, Andrew L King. PrimeMLS
 - $1,130,0004 bd3 ba3.3k sqft153 High Meadow Road, Winhall, VT 05340Active
 MLS ID #5090036, Britt M Wohler. PrimeMLS
