Custom built Dorset Hollow estate offered for the first time since 1998. Perfectly situated on 10 private acres abutting 3,200 acres of conservation land, this 5,100 sq ft residence combines timeless quality, fine finishes, and Vermont mountain charm. Designed for comfort and entertaining, the home features 4 bedrooms, 5 bathrooms, and an attached 2-car garage. Elegant details include four fireplaces, verdi marble flooring, Marvin windows, a slate roof, and a Viessmann boiler premier materials chosen for durability and style. The dramatic living room boasts a large wood-burning fireplace framed by 8-foot, 12-panel Marvin windows, crescent-shaped upper windows, and soaring 30-foot ceilings that fill the space with natural light. The chef’s kitchen will delight serious cooks, offering THOR double ovens, a mini wood-burning brick fireplace, center island with butcher block top, verdi marble floors, soapstone counters, Wood Harbor cabinetry, and a charming built-in breakfast alcove. The formal dining room features 12-foot ceilings, crown molding, and direct access to an elevated synthetic sundeck, ideal for entertaining or relaxing outdoors. The intimate den, with its brick fireplace, wet bar, and copper sink, provides a cozy retreat for quiet evenings. A first-floor half bath and laundry room add convenience. Upstairs, a custom fluted staircase leads to two spacious guest bedrooms, a full tile bath, and a walk-in cedar closet. The primary suite (30x14) is a luxurious escape featuring a gas fireplace, 10-foot ceilings, crown moulding, and peaceful mountain views. Two walk-in closets and a spa-inspired primary bath include a sauna, whirlpool tub, tile shower, and double vanity. A fourth ensuite bedroom completes the upper level. Outdoors, the serene setting offers unmatched privacy while being just minutes from Dorset Village and Manchester amenities. This rare offering combines classic design, privacy, and enduring Vermont elegance.
Active
Listed by: Four Seasons Sotheby's Int'l Realty • David A Halligan
Price cut: $150K (10/3)
$1,100,000
50 Grouse Lane, Dorset, VT 05251
4beds
5,170sqft
Single Family Residence
Built in 1998
10 Acres Lot
$-- Zestimate®
$213/sqft
$-- HOA
What's special
Brick fireplaceGas fireplaceLarge wood-burning fireplaceMini wood-burning brick fireplaceFour fireplacesWet barPeaceful mountain views
- 174 days
- 1,151
- 105
Zillow last checked:
Listing updated:
Listed by:
David A Halligan,
Four Seasons Sotheby's Int'l Realty 802-362-4551
Source: PrimeMLS,MLS#: 5083578
Facts & features
Interior
Bedrooms & bathrooms
- Bedrooms: 4
- Bathrooms: 5
- Full bathrooms: 1
- 3/4 bathrooms: 3
- 1/2 bathrooms: 1
Heating
- Propane, Oil, Baseboard, Hot Water, Radiant
Cooling
- None
Appliances
- Included: Dishwasher, Dryer, Range Hood, Gas Range, Refrigerator, Washer, Oil Water Heater
- Laundry: 1st Floor Laundry
Features
- Cathedral Ceiling(s), Cedar Closet(s), Kitchen Island, Primary BR w/ BA, Natural Light, Sauna, Soaking Tub, Walk-In Closet(s)
- Flooring: Carpet, Ceramic Tile, Hardwood, Marble
- Windows: Double Pane Windows
- Basement: Concrete,Full,Interior Stairs,Unfinished,Basement Stairs,Interior Entry
- Attic: Pull Down Stairs
- Has fireplace: Yes
- Fireplace features: Gas, Wood Burning, 3+ Fireplaces
Interior area
- Total structure area: 7,380
- Total interior livable area: 5,170 sqft
- Finished area above ground: 5,170
- Finished area below ground: 0
Property
Parking
- Total spaces: 2
- Parking features: Paved, Driveway, Attached
- Garage spaces: 2
- Has uncovered spaces: Yes
Accessibility
- Accessibility features: 1st Floor 1/2 Bathroom, 1st Floor Hrd Surfce Flr, 1st Floor Laundry
Features
- Levels: Two
- Stories: 2
- Exterior features: Deck, Garden, Natural Shade
- Has spa: Yes
- Spa features: Heated, Bath
- Has view: Yes
- View description: Mountain(s)
Lot
- Size: 10 Acres
- Features: Country Setting, Rolling Slope, Secluded, Sloped, Views, Walking Trails, Wooded, Mountain, Rural
Details
- Parcel number: 18005710272
- Zoning description: residential
- Special conditions: Rehab Needed
Construction
Type & style
- Home type: SingleFamily
- Architectural style: Contemporary
- Property subtype: Single Family Residence
Materials
- Wood Frame, Wood Siding
- Foundation: Concrete
- Roof: Slate
Condition
- New construction: No
- Year built: 1998
Utilities & green energy
- Electric: Circuit Breakers
- Sewer: Septic Tank
- Utilities for property: Underground Utilities
Community & HOA
Community
- Security: Carbon Monoxide Detector(s), Smoke Detector(s)
Location
- Region: Dorset
Financial & listing details
- Price per square foot: $213/sqft
- Tax assessed value: $776,900
- Annual tax amount: $10,258
- Date on market: 4/15/2026
- Listing terms: Cash,Conventional
Estimated market value
Not available
Estimated sales range
Not available
Not available
Price history
| Date | Event | Price |
|---|---|---|
| 10/3/2026 | Price change | $1,100,000-12%$213/sqft |
Source:  PrimeMLS #5083578 Report a problem PrimeMLS #5083578 Report a problem | ||
| 8/6/2026 | Price change | $1,250,000-7.4%$242/sqft |
Source: PrimeMLS #5083578 Report a problem | ||
| 7/8/2026 | Price change | $1,350,000-9.7%$261/sqft |
Source: PrimeMLS #5083578 Report a problem | ||
| 4/15/2026 | Listed for sale | $1,495,000$289/sqft |
Source: PrimeMLS #5083578 Report a problem | ||
| 12/1/2025 | Listing removed | $1,495,000$289/sqft |
Source: PrimeMLS #5064620 Report a problem | ||
| 10/7/2025 | Listed for sale | $1,495,000$289/sqft |
Source: PrimeMLS #5064620 Report a problem | ||
Public tax history
| Year | Property taxes | Tax assessment |
|---|---|---|
| 2025 | $10,258 | $776,900 +4.6% |
| 2024 | -- | $742,400 |
| 2023 | -- | $742,400 |
| 2022 | -- | $742,400 |
| 2021 | -- | $742,400 |
| 2020 | -- | $742,400 |
| 2019 | -- | $742,400 +0% |
| 2018 | -- | $742,370 |
| 2017 | -- | $742,370 0% |
| 2016 | -- | $742,400 +9900% |
| 2015 | -- | $7,424 |
| 2014 | -- | $7,424 |
| 2013 | -- | $7,424 |
| 2012 | -- | $7,424 |
| 2011 | -- | $7,424 |
| 2010 | -- | $7,424 |
| 2009 | -- | $7,424 |
| 2008 | -- | $7,424 |
| 2007 | -- | $7,424 +3.4% |
| 2006 | -- | $7,178 |
Find assessor info on the county website
Monthly payment
Est. payment
Payment breakdown
Explore the cost of this home by adjusting the details. Changes won't be saved.Climate risks
Neighborhood: 05251
Nearby schools
Schools provided by the listing agent
- Elementary: Dorset Elementary School
- Middle: Dorset Elementary School
- High: Burr and Burton Academy
- District: Bennington/Rutland
Source: PrimeMLS. This data may not be complete. We recommend contacting the local school district to confirm school assignments for this home.
Similar homes
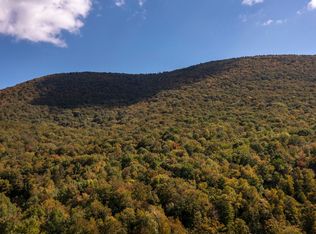
- $1,375,0005 bd5 ba4.3k sqft39 Eagle Ridge, Dorset, VT 05251Active
 MLS ID #5090534, Laura Beckwith. PrimeMLS
 - $1,425,0004 bd3 ba3.9k sqft932 McNamara Road, Dorset, VT 05251Active
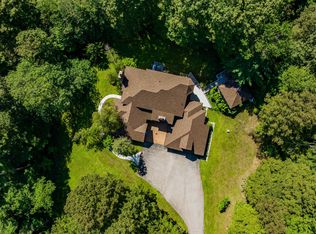 MLS ID #5058749, Britt M Wohler. PrimeMLS
 - $995,0004 bd3 ba2.6k sqft3269 Route 30, Dorset, VT 05251Active
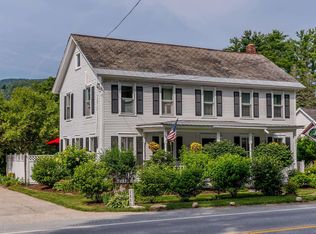 MLS ID #5101738, Laura Beckwith. PrimeMLS
 - $775,0004 bd3 ba4.1k sqft2572 Morse Hill Road, Dorset, VT 05251Active
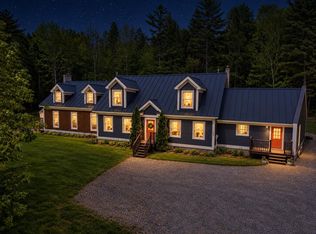 MLS ID #5090583, Hayleyanne Van Der Kar. PrimeMLS
