Contemporary Vermont Estate with Mountain and Meadow Views Set against the backdrop of Vermont’s Green Mountains, this exceptional contemporary estate combines striking architecture, natural light and modern design. The open living area features vaulted ceilings, expansive windows, fieldstone accents and a dramatic suspended circular gas fireplace. Established perennial gardens, landscaped patios, a spacious deck and welcoming front porch extend the living outdoors. The main residence offers four bedrooms and three baths, including a primary suite with Jacuzzi tub and panoramic views. A newly renovated barn with horse stalls, paddock and open fields creates an ideal setting for equestrian pursuits. A separate newly constructed spectacular guest residence offers one bedroom plus bonus room, two baths, open modern living and dining areas, a gas fireplace and beautiful mountain views perfect for guests, a home office or potential rental opportunity. Enjoy peaceful country living just minutes from Manchester and approximately 15 minutes to Bromley, with Stratton, Magic Mountain and Mount Snow all within easy reach. School choice grades 9-12 including transportation to Burr and Burton Acadamy. Live your Vermont Dream NOW! Call today for a showing.
Active
Listed by: Wohler Realty Group • Margretta Fischer
$1,815,000
93 Elizabeth Court, Sunderland, VT 05250
5beds
5,588sqft
Single Family Residence
Built in 2011
8.9 Acres Lot
$1,705,200 Zestimate®
$325/sqft
$-- HOA
What's special
Panoramic viewsOpen fieldsSpacious deckVaulted ceilingsBeautiful mountain viewsStriking architectureModern design
- 32 days
- 773
- 84
Zillow last checked:
Listing updated:
Listed by:
Margretta Fischer,
Wohler Realty Group 802-297-3333
Source: PrimeMLS,MLS#: 5108165
Facts & features
Interior
Bedrooms & bathrooms
- Bedrooms: 5
- Bathrooms: 5
- Full bathrooms: 2
- 3/4 bathrooms: 2
- 1/2 bathrooms: 1
Heating
- Propane, Radiant, Radiant Floor, Mini Split, Gas Fireplace
Cooling
- Central Air, Wall Unit(s)
Appliances
- Included: Dishwasher, Dryer, Electric Range, Gas Range, Refrigerator, Washer, Owned Water Heater, Vented Exhaust Fan
Features
- Ceiling Fan(s), Dining Area, Kitchen Island, Kitchen/Dining, Kitchen/Living, Primary BR w/ BA, Natural Light, Natural Woodwork, Other, Soaking Tub, Vaulted Ceiling(s)
- Flooring: Concrete, Hardwood, Manufactured, Other
- Has basement: No
- Number of fireplaces: 1
- Fireplace features: Gas, 1 Fireplace
Interior area
- Total structure area: 6,848
- Total interior livable area: 5,588 sqft
- Finished area above ground: 5,588
- Finished area below ground: 0
Property
Parking
- Total spaces: 2
- Parking features: Paved, Heated Garage, Barn
- Garage spaces: 2
Features
- Levels: 3,Multi-Level,Walkout Lower Level
- Stories: 3
- Patio & porch: Patio, Porch
- Exterior features: Deck, Garden, Other, Shed
- Fencing: Full
- Has view: Yes
- View description: Mountain(s)
- Frontage length: Road frontage: 50
Lot
- Size: 8.9 Acres
- Features: Country Setting, Horse/Animal Farm, Field/Pasture, Landscaped, Open Lot, Rolling Slope, Walking Trails, Near Paths, Neighborhood
Details
- Additional structures: Barn(s), Guest House, Outbuilding, Stable(s)
- Parcel number: 63319910777
- Zoning description: Residential
- Special conditions: Standard
Construction
Type & style
- Home type: SingleFamily
- Architectural style: Contemporary,New Englander
- Property subtype: Single Family Residence
Materials
- Timber Frame, Cedar Exterior, Wood Siding
- Foundation: Concrete, Concrete Slab
- Roof: Shingle,Asphalt Shingle
Condition
- New construction: No
- Year built: 2011
Utilities & green energy
- Electric: 200+ Amp Service, Generator, Underground
- Sewer: 1500+ Gallon, Concrete, Private Sewer, Septic Tank
- Utilities for property: Cable Available, Propane
Green energy
- Green verification: ENERGY STAR Certified Homes
- Energy efficient items: Appliances, Construction, Exposure/Shade
Community & HOA
Location
- Region: Sunderland
Financial & listing details
- Price per square foot: $325/sqft
- Tax assessed value: $1,232,200
- Annual tax amount: $14,703
- Date on market: 9/3/2026
Estimated market value
$1,705,200
$1.62M - $1.79M
$7,260/mo
Price history
| Date | Event | Price |
|---|---|---|
| 9/3/2026 | Listed for sale | $1,815,000+203%$325/sqft |
Source:  PrimeMLS #5108165 Report a problem PrimeMLS #5108165 Report a problem | ||
| 8/25/2020 | Sold | $599,000$107/sqft |
Source: Public Record Report a problem | ||
Public tax history
| Year | Property taxes | Tax assessment |
|---|---|---|
| 2025 | $30,688 | $1,232,200 |
| 2024 | -- | $1,232,200 +52.7% |
| 2023 | -- | $806,700 |
| 2022 | -- | $806,700 |
| 2021 | -- | $806,700 |
| 2020 | -- | $806,700 |
| 2019 | -- | $806,700 |
| 2018 | -- | $806,700 |
| 2017 | -- | $806,700 +4.6% |
| 2016 | -- | $771,100 +9900% |
| 2015 | -- | $7,711 |
| 2014 | -- | $7,711 |
| 2013 | -- | $7,711 +20.3% |
| 2012 | -- | $6,411 +221% |
| 2011 | -- | $1,997 |
Find assessor info on the county website
Monthly payment
Est. payment
Payment breakdown
Explore the cost of this home by adjusting the details. Changes won't be saved.Climate risks
Neighborhood: 05250
Nearby schools
Schools provided by the listing agent
- Elementary: Assigned
- Middle: Assigned
- District: Taconic and Green Regional
Source: PrimeMLS. This data may not be complete. We recommend contacting the local school district to confirm school assignments for this home.
Similar homes
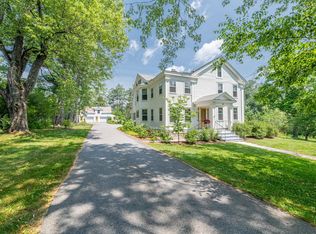
- $1,795,0005 bd3 ba5.2k sqft84 Frost Pond Road, Dorset, VT 05251Active
 MLS ID #5098268, Carol O'Connor. PrimeMLS
 - $1,600,0005 bd5 ba4.2k sqft212 Taconic Road, Manchester, VT 05254Active
 MLS ID #5104124, Carol O'Connor. PrimeMLS
 - $1,500,0004 bd4 ba3.8k sqft400 Spring Brook Road, Arlington, VT 05250Active
 MLS ID #5098420, Emily Heyer. PrimeMLS
 - $1,575,0003 bd3 ba3.3k sqft276 Wilcox Hollow Road, Sandgate, VT 05250Active
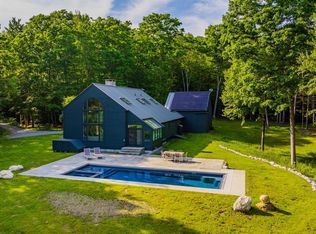 MLS ID #5073964, Margretta Fischer. PrimeMLS
