Perfectly positioned between Stratton Mountain and Mount Snow, this exceptional custom timber frame home by Wadsworth Design Build offers the best of Southern Vermont living. Tucked within a private neighborhood and backing directly to the Green Mountain National Forest, the property provides a peaceful setting with immediate access to hiking, snowshoeing, and year-round outdoor recreation right from your backyard. Thoughtfully designed with timeless craftsmanship, the home showcases timber frame construction, expansive walls of glass, and a two-sided stone fireplace that serves as the centerpiece of the main living spaces. Warm wood tones, natural stone, and quality finishes create an inviting atmosphere. The gourmet kitchen is designed for everyday living and entertaining alike, featuring a Wolf range, custom cabinetry, generous center island, and a spacious walk-in pantry offering abundant storage and prep space. The open floor plan flows seamlessly into the dining and great room, making it ideal for gathering with family and friends after a day on the slopes or exploring the surrounding mountains. All four bedrooms are ensuite, providing exceptional privacy and comfort for owners and guests alike. The luxurious primary suite offers a spa-inspired bath with soaking tub, oversized shower, and refined finishes that complement the home's timeless design. The finished lower level expands the living space with additional room for recreation, media, fitness, or overflow guests, while the attached two-car garage provides convenient storage for vehicles and outdoor gear. Meticulously maintained inside and out, this home offers the rare combination of handcrafted quality, modern amenities, and an outstanding location between Vermont's premier ski destinations. Whether serving as a full-time residence or mountain retreat.
Active
Listed by: Four Seasons Sotheby's Int'l Realty • Betsy Wadsworth
$1,997,000
14 Talon Drive, Stratton, VT 05360
4beds
3,631sqft
:
Get pre-qualified$12,754/mo
Single Family Residence
Built in 2007
7.1 Acres Lot
$1,894,400 Zestimate®
$550/sqft
$-- HOA
What's special
Two-sided stone fireplaceQuality finishesAttached two-car garageNatural stoneTimber frame constructionCustom timber frame homeRefined finishes
- 14 days |
- 506 |
- 48 |
Zillow last checked:
Listing updated:
Listed by:
Betsy Wadsworth,
Four Seasons Sotheby's Int'l Realty 802-464-1200
Source: PrimeMLS,MLS#: 5098914
Facts & features
Interior
Bedrooms & bathrooms
- Bedrooms: 4
- Bathrooms: 5
- Full bathrooms: 2
- 3/4 bathrooms: 2
- 1/2 bathrooms: 1
Heating
- Propane, Wood, Radiant
Cooling
- None
Appliances
- Included: Dishwasher, Dryer, Range Hood, Gas Range, Refrigerator, Washer, Propane Water Heater
- Laundry: Laundry Hook-ups, 2nd Floor Laundry
Features
- Cathedral Ceiling(s), Ceiling Fan(s), Dining Area, Kitchen Island, Kitchen/Dining, Living/Dining, Primary BR w/ BA, Natural Woodwork, Soaking Tub, Vaulted Ceiling(s), Walk-in Pantry
- Flooring: Carpet, Hardwood, Slate/Stone
- Windows: Screens, Storm Window(s)
- Basement: Finished,Interior Entry
- Number of fireplaces: 1
- Fireplace features: Fireplace Screens/Equip, 1 Fireplace
Interior area
- Total structure area: 3,631
- Total interior livable area: 3,631 sqft
- Finished area above ground: 2,370
- Finished area below ground: 1,261
Video & virtual tour
Property
Parking
- Total spaces: 4
- Parking features: Dirt, Heated Garage, Storage Above, Parking Spaces 4, Attached
- Garage spaces: 2
Features
- Levels: 3
- Stories: 3
- Exterior features: Balcony
- Waterfront features: Pond
Lot
- Size: 7.1 Acres
- Features: Ski Area, Subdivided, Trail/Near Trail, Walking Trails, Wooded, Mountain, Rural
Details
- Parcel number: 62719711758
- Zoning description: Residential
- Other equipment: Satellite Dish
Construction
Type & style
- Home type: SingleFamily
- Architectural style: Adirondack
- Property subtype: Single Family Residence
Materials
- Post and Beam, Timber Frame, Board and Batten Exterior, Stone Exterior, Vertical Siding, Wood Exterior
- Foundation: Concrete
- Roof: Standing Seam
Condition
- New construction: No
- Year built: 2007
Utilities & green energy
- Electric: 100 Amp Service, Circuit Breakers
- Sewer: Septic Tank
- Utilities for property: Underground Utilities
Community & HOA
Community
- Security: Security System, Smoke Detector(s), Hardwired Smoke Detector
Location
- Region: West Wardsboro
Financial & listing details
- Price per square foot: $550/sqft
- Tax assessed value: $1,398,700
- Annual tax amount: $19,966
- Date on market: 7/9/2026
Estimated market value
$1,894,400
$1.80M - $1.99M
$4,990/mo
Price history
| Date | Event | Price |
|---|---|---|
| 7/9/2026 | Listed for sale | $1,997,000+60.4%$550/sqft |
Source:  PrimeMLS #5098914 Report a problem PrimeMLS #5098914 Report a problem | ||
| 10/21/2016 | Sold | $1,245,000+896%$343/sqft |
Source: PrimeMLS #4339721 Report a problem | ||
| 3/19/2007 | Sold | $125,000$34/sqft |
Source: Public Record Report a problem | ||
Public tax history
| Year | Property taxes | Tax assessment |
|---|---|---|
| 2024 | -- | $1,398,700 |
| 2023 | -- | $1,398,700 +45.1% |
| 2022 | -- | $963,900 |
| 2021 | -- | $963,900 |
| 2020 | -- | $963,900 |
| 2019 | -- | $963,900 |
| 2018 | -- | $963,900 |
| 2017 | -- | $963,900 |
| 2016 | -- | $963,900 +9369.5% |
| 2015 | -- | $10,179 |
| 2014 | -- | $10,179 |
| 2013 | -- | $10,179 -3.7% |
| 2012 | -- | $10,575 |
| 2011 | -- | $10,575 |
| 2010 | -- | $10,575 +23.2% |
| 2009 | -- | $8,581 -14% |
| 2008 | -- | $9,978 +392% |
| 2007 | -- | $2,028 |
Find assessor info on the county website
Monthly payment
Est. payment
Payment breakdown
Explore the cost of this home by adjusting the details. Changes won't be saved.Climate risks
Neighborhood: 05360
Nearby schools
GreatSchools rating
- 5/10Manchester Elementary/Middle SchoolGrades: PK-8Distance: 11.3 mi
- NABurr & Burton AcademyGrades: 9-12Distance: 11.1 mi
- NAWardsboro Central SchoolGrades: PK-6Distance: 6.9 mi
Schools provided by the listing agent
- District: Windham Central
Source: PrimeMLS. This data may not be complete. We recommend contacting the local school district to confirm school assignments for this home.
- $2,610,8007 bd6 ba6.2k sqft58 Red Hawk Rise, Stratton, VT 05360Off Market
- $2,460,1005 bd6 ba5.1k sqft58 Red Hawk, Stratton, VT 05360Off Market
- $1,825,0005 bd7 ba8.8k sqft871 Stratton Arlington Rd, Stratton, VT 05155Sold
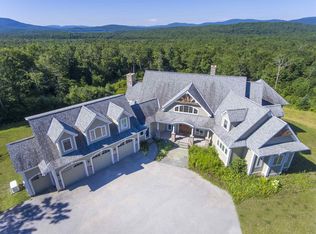
- $3,351,6005 bd7 ba14k sqft871 873 Stratton Arlington Rd, Stratton, VT 05155Off Market
- $170,00031.3 Acres0 Stratton Arlington Rd, West Wardsboro, VT 05360Sold
- $214,500-- bd-- ba-- sqft800 Stratton Arlington Rd, West Wardsboro, VT 05360Off Market
- $611,6004 bd3 ba2.9k sqft824 Stratton Arlington Rd, Stratton, VT 05360Off Market
- $403,500-- bd-- ba-- sqft777 Stratton Arlington Rd, Stratton, VT 05360Off Market
A local agent can set up tours, give advice and negotiate with sellers.
Similar homes
- $1,850,0004 bd3 ba3.2k sqft74 N Brookwood Road, Stratton, VT 05155Active
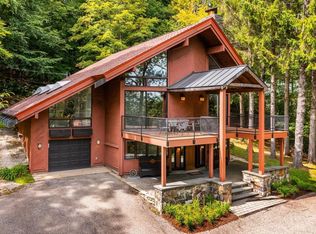 MLS ID #5088735, Paul R Marino. PrimeMLS
 - $1,998,0005 bd5 ba4.2k sqft32 Steep Hill Road, Wilmington, VT 05363Active
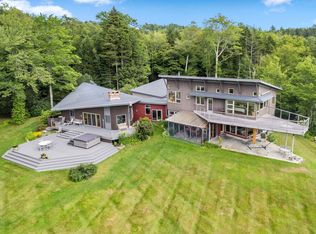 MLS ID #5097683, Richard Caplan. PrimeMLS
 - $1,160,0005 bd4 ba3.6k sqft82 North Brookwood Road, Stratton, VT 05155Active
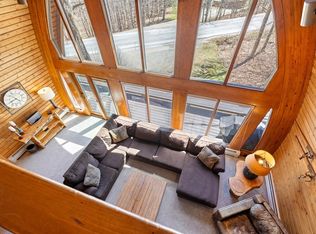 MLS ID #5086826, Kim Morgan-Wohler. PrimeMLS
 - $1,975,0005 bd5 ba5k sqft183 Old Mill Lane, Wilmington, VT 05363Active
 MLS ID #5093960, Adam R Palmiter. PrimeMLS
 - $1,997,0004 bd3 ba4.1k sqft655 Squirrel Hollow Road, Dorset, VT 05253ActiveMLS ID #5093536, Laura Kottler. PrimeMLS
- $1,699,0003 bd3 ba2.9k sqft1949 South Road, Peru, VT 05152ActiveMLS ID #5100514, Helen Nault. PrimeMLS
- $1,795,0005 bd3 ba5.2k sqft84 Frost Pond Road, Dorset, VT 05251ActiveMLS ID #5098268, Carol O'Connor. PrimeMLS
- $2,100,0007 bd4 ba4.2k sqft121 Fannie Hill Road, Wilmington, VT 05363ActiveMLS ID #5095153, Adam R Palmiter. PrimeMLS
- $1,850,0006 bd6 ba4.1k sqft3 Slopeside Road, Dover, VT 05356ActiveMLS ID #5089005, Adam R Palmiter. PrimeMLS
- $1,850,0004 bd4 ba3.8k sqft400 Spring Brook Road, Arlington, VT 05250ActiveMLS ID #5098420, Emily Heyer. PrimeMLS
- $2,195,0004 bd4 ba3.5k sqft392 Lake Raponda Road, Wilmington, VT 05363ActiveMLS ID #5089881, Adam R Palmiter. PrimeMLS
- $2,300,0005 bd4 ba3.3k sqft241 High Hill Road, Manchester, VT 05255ActiveMLS ID #5099394, Carol O'Connor. PrimeMLS
- $1,800,0004 bd5 ba4.8k sqft95 Middletown Road, Londonderry, VT 05155ActiveMLS ID #5087347, Eric S Nathan. PrimeMLS
- $1,225,0004 bd3 ba3.3k sqft153 High Meadow Road, Winhall, VT 05340ActiveMLS ID #5090036, Britt M Wohler. PrimeMLS
- $1,295,0005 bd4 ba3k sqft4427 West Hill Road South, Jamaica, VT 05343ActiveMLS ID #5090616, Carrie Mathews. PrimeMLS
- $1,795,0004 bd3 ba3.3k sqft1310 Dorset Hill Road, Dorset, VT 05253ActiveMLS ID #5090426, Annette Gallo. PrimeMLS
- $1,575,0003 bd3 ba3.2k sqft777 McCooey Drive, Manchester, VT 05255ActiveMLS ID #5096878, Carol O'Connor. PrimeMLS
- $1,650,0003 bd4 ba5k sqft36 Beaver Street, Winhall, VT 05340ActiveMLS ID #5097749, Mary Kate Grey. PrimeMLS
- $1,650,0004 bd4 ba3.2k sqft161 Depot Road, Newfane, VT 05362ActiveMLS ID #5092566, Keith Nowak. PrimeMLS
- $2,200,0004 bd4 ba3k sqft312 Beartown Road, Manchester, VT 05255ActiveMLS ID #5094155, Christiane Carroccio. PrimeMLS
