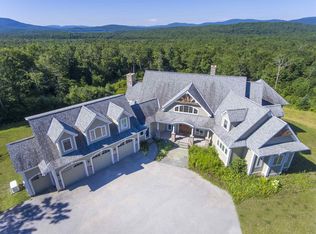
Crafted by Vermont Barns / Wadsworth Design Build, this custom timber frame home in Stratton, Vermont, brings together beautiful craftsmanship, generous living spaces, and a peaceful National Forest setting just 15 minutes from both Mount Snow and Stratton Mountain. With five bedrooms, six bathrooms, and two bonus rooms for additional sleeping space, the home offers ample room for family and guests. At the heart of the home, an expansive open kitchen, dining, and living area showcases the warmth and architectural beauty of the timber frame. A dramatic wall of windows draws the surrounding mountain landscape indoors and fills the gathering space with natural light. The floor-to-ceiling stone wood-burning fireplace anchors the living room, creating an inviting setting for après-ski gatherings. With generous space to prepare meals, gather around the dining table, and relax by the fire, the open layout keeps everyone connected. An expansive mudroom provides a practical arrival point with room for ski gear, boots, and the essentials of Vermont mountain life. Two bedrooms feature ensuite baths, providing added comfort and privacy. The primary suite offers a private retreat with a balcony perfectly positioned to take in mountain sunrises. The lower level provides another welcoming space to gather, complete with a custom bar for relaxed evenings and entertaining. Outdoor living is equally inviting, with a screened porch for leisurely meals and quiet mornings, a back deck with a fire pit for evenings together, and a hot tub for unwinding after a day on the mountain. The surrounding forest creates a peaceful backdrop throughout the seasons. An attached two-car garage adds everyday convenience, while a detached barn with a second-floor gym expands the property’s versatility. Thoughtfully designed for both gathering and retreat, this distinctive timber frame home offers enduring craftsmanship and easy access to the best of Southern Vermont.
Active
Listed by: Four Seasons Sotheby's Int'l Realty • Betsy Wadsworth
$2,700,000
58 Red Hawk Rise, Stratton, VT 05360
5beds
5,390sqft
Single Family Residence
Built in 2004
5.12 Acres Lot
$2,561,500 Zestimate®
$501/sqft
$-- HOA
What's special
- 5 days
- 1,041
- 92
Zillow last checked:
Listing updated:
Listed by:
Betsy Wadsworth,
Four Seasons Sotheby's Int'l Realty 802-464-1200
Source: PrimeMLS,MLS#: 5113717
Facts & features
Interior
Bedrooms & bathrooms
- Bedrooms: 5
- Bathrooms: 6
- Full bathrooms: 5
- 1/2 bathrooms: 1
Heating
- Propane, Radiant Floor
Cooling
- None
Appliances
- Included: Dishwasher, Dryer, Range Hood, Freezer, Microwave, Gas Range, Refrigerator, Washer, Water Heater off Boiler
- Laundry: 2nd Floor Laundry
Features
- Cathedral Ceiling(s), Ceiling Fan(s), Dining Area, Hearth, Kitchen Island, Kitchen/Dining, Kitchen/Living, Living/Dining, Primary BR w/ BA, Natural Light, Natural Woodwork, Soaking Tub, Wired for Sound, Vaulted Ceiling(s), Walk-In Closet(s), Walk-in Pantry
- Flooring: Carpet, Softwood, Tile, Wood
- Windows: Blinds, Drapes, Window Treatments, Screens
- Basement: Climate Controlled,Finished,Full,Interior Stairs,Storage Space,Walk-Out Access
- Number of fireplaces: 1
- Fireplace features: Fireplace Screens/Equip, Wood Burning, 1 Fireplace
Interior area
- Total structure area: 5,566
- Total interior livable area: 5,390 sqft
- Finished area above ground: 3,589
- Finished area below ground: 1,801
Video & virtual tour
Property
Parking
- Total spaces: 4
- Parking features: Gravel, Finished, Heated Garage, Attached
- Garage spaces: 4
Features
- Levels: 3
- Stories: 3
- Patio & porch: Patio, Porch, Enclosed Porch
- Exterior features: Natural Shade
- Has spa: Yes
- Spa features: Heated, Bath
- Has view: Yes
- View description: Mountain(s)
- Body of water: Unknown Pond
Lot
- Size: 5.12 Acres
- Features: Country Setting, Ski Area, Subdivided, Trail/Near Trail, Wooded
Details
- Parcel number: 62719711621
- Zoning description: Residential
- Special conditions: Standard
- Other equipment: Satellite Dish
Construction
Type & style
- Home type: SingleFamily
- Architectural style: Adirondack
- Property subtype: Single Family Residence
Materials
- Post and Beam, Timber Frame, Board and Batten Exterior, Shingle Siding, Wood Siding
- Foundation: Concrete, Poured Concrete
- Roof: Architectural Shingle
Condition
- New construction: No
- Year built: 2004
Utilities & green energy
- Electric: Circuit Breakers, Generator
- Sewer: Shared, Septic Tank
- Utilities for property: Propane, Underground Utilities
Community & HOA
Community
- Security: Carbon Monoxide Detector(s), Security System, Hardwired Smoke Detector
- Subdivision: Raptor's Perch
HOA
- Amenities included: Common Acreage
Location
- Region: Stratton
Financial & listing details
- Price per square foot: $501/sqft
- Tax assessed value: $2,023,600
- Annual tax amount: $30,455
- Date on market: 10/9/2026
- Road surface type: Dirt
Estimated market value
$2,561,500
$2.43M - $2.69M
Not available
Price history
| Date | Event | Price |
|---|---|---|
| 10/9/2026 | Listed for sale | $2,700,000+68.8%$501/sqft |
Source:  PrimeMLS #5113717 Report a problem PrimeMLS #5113717 Report a problem | ||
| 3/28/2018 | Sold | $1,600,000$297/sqft |
Source: PrimeMLS #4618514 Report a problem | ||
Public tax history
| Year | Property taxes | Tax assessment |
|---|---|---|
| 2024 | -- | $2,023,600 |
| 2023 | -- | $2,023,600 +49% |
| 2022 | -- | $1,357,800 |
| 2021 | -- | $1,357,800 +0.2% |
| 2020 | -- | $1,355,500 +0.7% |
| 2019 | -- | $1,346,300 +2.1% |
| 2018 | -- | $1,318,400 |
| 2017 | -- | $1,318,400 |
| 2016 | -- | $1,318,400 +9350.2% |
| 2015 | -- | $13,951 |
| 2014 | -- | $13,951 |
| 2013 | -- | $13,951 -3.3% |
| 2012 | -- | $14,428 |
| 2011 | -- | $14,428 |
| 2010 | -- | $14,428 +16.4% |
| 2009 | -- | $12,394 -14% |
| 2008 | -- | $14,412 |
| 2007 | -- | $14,412 +129.4% |
| 2006 | -- | $6,283 |
Find assessor info on the county website
Monthly payment
Est. payment
Payment breakdown
Explore the cost of this home by adjusting the details. Changes won't be saved.Climate risks
Neighborhood: 05360
Nearby schools
Schools provided by the listing agent
- District: Windham Central
Source: PrimeMLS. This data may not be complete. We recommend contacting the local school district to confirm school assignments for this home.
Similar homes
- $1,997,0004 bd5 ba3.6k sqft14 Talon Drive, Stratton, VT 05360Active
 MLS ID #5098914, Betsy Wadsworth. PrimeMLS
 - $3,900,0005 bd4 ba5k sqft16 Sawmill Road, Stratton, VT 05155Active
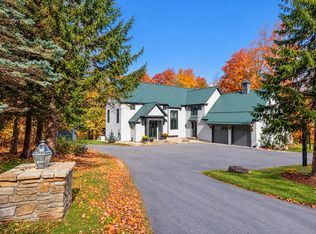 MLS ID #5113882, Carrie Mathews. PrimeMLS
 - $2,950,0004 bd4 ba3.6k sqft60 West Ridge Road, Winhall, VT 05340Active
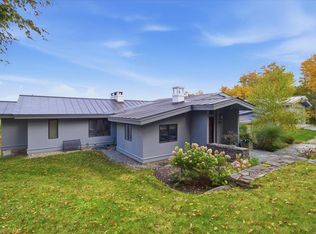 MLS ID #5112394, John S Sikes. PrimeMLS
 - $2,250,0004 bd4 ba4.8k sqft122 Blue Heron Lane, Dorset, VT 05251Active
 MLS ID #5113863, David Shehadi. PrimeMLS
