Wandering Moose: a rare heated-pool ski house on High Meadow, on the Stratton winter shuttle route. Rebuilt top to bottom in 2024 with a designer interior, then finished with a heated in-ground pool (2025), hot tub, barrel sauna, Level 2 EV charger and rooftop solar. Open great room with stone wood-burning fireplace and indoor swing, open kitchen and dining, walkout lower level with wet bar and arcade, 4 bedrooms and 4.5 baths. One of the only private heated-pool rentals near Stratton, and it earns like it: $155,716 gross in 2025 and $216,999 trailing 12 months; about $102,000 in confirmed future bookings on the books (9 stays). GOLF-COURSE ESTATE OPPORTUNITY: the seller also owns the adjoining Indian Paint Brush building lots (Lots E-13R & E-14R, 2.48± ac), which abut the Stratton golf course and are listed separately at $500,000. Buy both: live in or rent the Moose while you build your estate next door. Featured on the Destination Channel's Staycation TV program. PORTFOLIO FOR SALE: This property is one of five 42 North properties in Winhall offered individually or together (four turnkey short-term rentals + the Indian Paint Brush building lot; ~$560K combined trailing-12-month gross rental revenue). Ask about package pricing. Listing broker David Powers is a principal and beneficial owner of the selling entity. Potential tax advantages for STR buyers (non-passive treatment, cost segregation, bonus depreciation) - consult your tax advisor. Revenue figures are gross rental revenue excluding taxes, before expenses; unaudited; past results do not guarantee future results.
Active
Listed by: 42 North LP • David Powers
$2,250,000
165 High Meadow Road, Winhall, VT 05340
4beds
3,034sqft
Single Family Residence
Built in 1988
1.08 Acres Lot
$2,171,600 Zestimate®
$742/sqft
$-- HOA
What's special
Stone wood-burning fireplaceRooftop solarBarrel saunaHeated in-ground poolIndoor swingHot tubOpen great room
- 1 day
- 343
- 23
Zillow last checked:
Listing updated:
Listed by:
David Powers,
42 North LP 802-214-2714
Source: PrimeMLS,MLS#: 5111781
Facts & features
Interior
Bedrooms & bathrooms
- Bedrooms: 4
- Bathrooms: 5
- Full bathrooms: 4
- 1/2 bathrooms: 1
Heating
- Oil, Solar, Baseboard, Heat Pump, Hot Water
Cooling
- Central Air
Appliances
- Included: Dishwasher, Dryer, Microwave, Refrigerator, Washer
Features
- Kitchen/Dining, Primary BR w/ BA, Sauna, Wet Bar
- Flooring: Carpet, Hardwood, Tile
- Basement: Finished,Walkout,Walk-Out Access
- Number of fireplaces: 1
- Fireplace features: Wood Burning, 1 Fireplace
- Furnished: Yes
Interior area
- Total structure area: 3,034
- Total interior livable area: 3,034 sqft
- Finished area above ground: 2,110
- Finished area below ground: 924
Property
Parking
- Total spaces: 2
- Parking features: Shared Driveway, Gravel, Driveway, Garage
- Garage spaces: 2
- Has uncovered spaces: Yes
Features
- Levels: Two,Walkout Lower Level
- Stories: 2
- Patio & porch: Patio
- Exterior features: Deck, Sauna
- Has private pool: Yes
- Pool features: In Ground
- Has spa: Yes
- Spa features: Heated
- Has view: Yes
- View description: Mountain(s)
Lot
- Size: 1.08 Acres
- Features: Ski Area, Wooded, Near Golf Course, Near Skiing
Details
- Parcel number: 77124511373
- Zoning description: Residential
- Special conditions: Standard
Construction
Type & style
- Home type: SingleFamily
- Architectural style: Contemporary
- Property subtype: Single Family Residence
Materials
- Wood Frame, Wood Siding
- Foundation: Poured Concrete
- Roof: Asphalt Shingle
Condition
- New construction: No
- Year built: 1988
Utilities & green energy
- Electric: Circuit Breakers
- Sewer: Public Sewer
- Utilities for property: Other
Community & HOA
Community
- Subdivision: High Meadows
Location
- Region: Bondville
Financial & listing details
- Price per square foot: $742/sqft
- Tax assessed value: $993,800
- Annual tax amount: $15,258
- Date on market: 9/28/2026
- Road surface type: Paved
Estimated market value
$2,171,600
$2.06M - $2.28M
$7,385/mo
Price history
| Date | Event | Price |
|---|---|---|
| 9/28/2026 | Listed for sale | $2,250,000+348.2%$742/sqft |
Source:  PrimeMLS #5111781 Report a problem PrimeMLS #5111781 Report a problem | ||
| 9/4/2020 | Sold | $502,000$165/sqft |
Source: PrimeMLS #4732265 Report a problem | ||
Public tax history
| Year | Property taxes | Tax assessment |
|---|---|---|
| 2025 | $11,567 | $418,600 |
| 2024 | -- | $418,600 |
| 2023 | -- | $418,600 |
| 2022 | -- | $418,600 |
| 2021 | -- | $418,600 |
| 2020 | -- | $418,600 |
| 2019 | -- | $418,600 |
| 2018 | -- | $418,600 |
| 2017 | -- | $418,600 |
| 2016 | -- | $418,600 +9900% |
| 2015 | -- | $4,186 |
| 2014 | -- | $4,186 |
| 2013 | -- | $4,186 |
| 2012 | -- | $4,186 |
| 2011 | -- | $4,186 |
| 2010 | -- | $4,186 -0.3% |
| 2009 | -- | $4,200 |
| 2008 | -- | $4,200 |
| 2007 | -- | $4,200 |
Find assessor info on the county website
Monthly payment
Est. payment
Payment breakdown
Explore the cost of this home by adjusting the details. Changes won't be saved.Climate risks
Neighborhood: 05340
Nearby schools
Schools provided by the listing agent
- District: Winhall School District
Source: PrimeMLS. This data may not be complete. We recommend contacting the local school district to confirm school assignments for this home.
- $1,155,4005 bd5 ba4.3k sqft172 High Meadow Rd, Bondville, VT 05340Off Market
- $1,062,0006 bd5 ba5.3k sqft10 Indian Brush Rd, Bondville, VT 05340Off Market
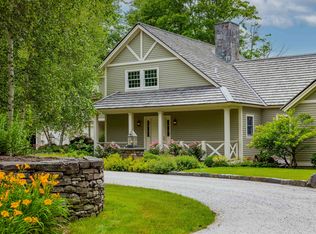
- $2,350,0005 bd4 ba4.7k sqft6 Sunset Ridge Rd, Bondville, VT 05340For Sale
- $1,469,000-- bd-- ba-- sqft162 High Meadow Rd, Bondville, VT 05340Off Market
Similar homes
- $1,500,0005 bd4 ba4.1k sqft180 High Meadow Road, Winhall, VT 05340Active
 MLS ID #5111779, David Powers. PrimeMLS
 - $1,130,0004 bd3 ba3.3k sqft153 High Meadow Road, Winhall, VT 05340Active
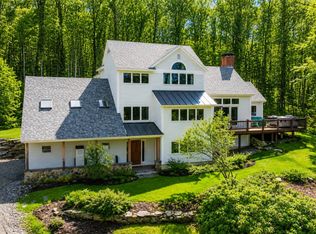 MLS ID #5090036, Britt M Wohler. PrimeMLS
 - $2,399,0004 bd4 ba4.5k sqft33 Stone Lodge Road, Winhall, VT 05340Active
 MLS ID #5076149, Kim Morgan-Wohler. PrimeMLS
 - $1,325,0004 bd4 ba3.4k sqft11 Round Tree Road, Winhall, VT 05340Active
 MLS ID #5107395, Andrew L King. PrimeMLS
