Tucked high above Stratton Mountain and set off West Ridge Road, this spectacular mid century contemporary style residence offers a rare combination of architectural character, generous living space, and exceptional access to the mountain. Designed for both entertaining and comfortable family living, the home features four bedrooms each with its own en suite bath, along with an open floor plan that brings everyone together while providing plenty of room to spread out. At the heart of the home is a dramatic living space with a panoramic view of the West River valley and Bromley Mountain beyond. A two car garage adds convenience and storage. Multi level deck, enclosed back yard, beautiful Perennial beds. Walk to the slopes or take the resort shuttle. Sold unfurnished.
Active
Listed by: Stratton Real Estate • John S Sikes • 802-297-4100
$2,950,000
60 West Ridge Road, Winhall, VT 05340
4beds
3,621sqft
Single Family Residence
Built in 1975
1.37 Acres Lot
$2,818,700 Zestimate®
$815/sqft
$-- HOA
What's special
Two car garageMulti level deckGenerous living spaceOpen floor planBeautiful perennial beds
- 31 days
- 577
- 22
Zillow last checked:
Listing updated:
Listed by:
John S Sikes,
Stratton Real Estate 802-297-4100,
Jamie Wylie,
Stratton Real Estate
Source: PrimeMLS,MLS#: 5112394
Facts & features
Interior
Bedrooms & bathrooms
- Bedrooms: 4
- Bathrooms: 4
- Full bathrooms: 4
Heating
- Radiant
Cooling
- None
Features
- Has basement: No
Interior area
- Total structure area: 3,621
- Total interior livable area: 3,621 sqft
- Finished area above ground: 3,621
- Finished area below ground: 0
Video & virtual tour
Property
Parking
- Total spaces: 2
- Parking features: Crushed Stone
- Garage spaces: 2
Features
- Levels: Two
- Stories: 2
- Exterior features: Deck, Garden
- Fencing: Full
- Has view: Yes
- Frontage length: Road frontage: 190
Lot
- Size: 1.37 Acres
- Features: Ski Area, Sloped, Views
Details
- Parcel number: 77124510384
- Zoning description: residential
- Special conditions: Standard
Construction
Type & style
- Home type: SingleFamily
- Architectural style: Contemporary
- Property subtype: Single Family Residence
Materials
- Wood Frame, Stone Exterior, Stucco Exterior, Vertical Siding
- Foundation: Poured Concrete
- Roof: Standing Seam
Condition
- New construction: No
- Year built: 1975
Utilities & green energy
- Electric: 200+ Amp Service
- Sewer: Leach Field
- Utilities for property: Cable, Propane
Community & HOA
Location
- Region: Bondville
Financial & listing details
- Price per square foot: $815/sqft
- Tax assessed value: $850,000
- Annual tax amount: $25,868
- Date on market: 10/1/2026
Estimated market value
$2,818,700
$2.68M - $2.96M
$7,127/mo
Price history
| Date | Event | Price |
|---|---|---|
| 10/1/2026 | Listed for sale | $2,950,000+732.9%$815/sqft |
Source:  PrimeMLS #5112394 Report a problem | ||
| 6/1/2015 | Sold | $354,167$98/sqft |
Source: Public Record Report a problem | ||
Public tax history
| Year | Property taxes | Tax assessment |
|---|---|---|
| 2025 | $23,488 | $850,000 |
| 2024 | -- | $850,000 |
| 2023 | -- | $850,000 |
| 2022 | -- | $850,000 |
| 2021 | -- | $850,000 |
| 2020 | -- | $850,000 |
| 2019 | -- | $850,000 |
| 2018 | -- | $850,000 |
| 2017 | -- | $850,000 |
| 2016 | -- | $850,000 +9900% |
| 2015 | -- | $8,500 -11.6% |
| 2014 | -- | $9,610 |
| 2013 | -- | $9,610 |
| 2012 | -- | $9,610 |
| 2011 | -- | $9,610 |
| 2010 | -- | $9,610 +108.9% |
| 2009 | -- | $4,600 |
| 2008 | -- | $4,600 |
| 2007 | -- | $4,600 |
Find assessor info on the county website
Monthly payment
Est. payment
Payment breakdown
Explore the cost of this home by adjusting the details. Changes won't be saved.Climate risks
Neighborhood: 05340

Similar homes
- $1,500,0005 bd4 ba4.1k sqft180 High Meadow Road, Winhall, VT 05340Active
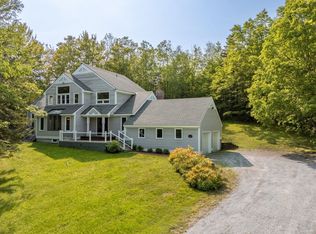 MLS ID #5111779, David Powers. PrimeMLS
- $2,399,0004 bd4 ba4.5k sqft33 Stone Lodge Road, Winhall, VT 05340Active
 MLS ID #5076149, Kim Morgan-Wohler. PrimeMLS
- $2,500,0004 bd5 ba3.7k sqft59 Garden Loop Road, Winhall, VT 05340Active
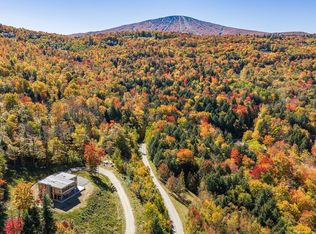 MLS ID #5085635, Terry Hill. PrimeMLS
- $1,650,0003 bd4 ba5k sqft36 Beaver Street, Winhall, VT 05340Active
 MLS ID #5097749, Mary Kate Grey. PrimeMLS
