Discover the quintessential Vermont country lifestyle on your own 80 acres in Townshend where timeless farmhouse charm meets exceptional versatility and beautifully maintained grounds. This inviting four-bedroom post and beam farmhouse has been impeccably cared for with many updates throughout, offering a wonderful blend of historic character, comfort, and modern convenience. Inside, warm and welcoming living spaces provide the perfect setting for gathering with family and friends, while the sunroom offers a peaceful place to relax and enjoy the beauty of the surrounding landscape in every season. The space provides endless possibilities, whether you envision a yoga or fitness studio, creative retreat, home office, or additional space for visiting guests, there is ample space to bring your own vision to life. After a day enjoying the outdoors you can unwind in your own private sauna. The property's remarkable outdoor amenities are equally appealing. A classic Vermont barn with four stalls offers opportunities for equestrian pursuits, hobby farming, or a variety of agricultural interests. An insulated, climate-controlled workshop within the barn provides an exceptional year-round space for woodworking, ceramic studio, artistic endeavors, or other creative projects. With cold storage, a cut room, hay loft, paddocks and sheds, and even a recent blacksmith shop, you are set up to work with the land in many different ways. Outside, rolling meadows create a picturesque pastoral setting, while a peaceful pond adds to the property's natural beauty and tranquility. Explore your own network of hiking trails winding through the woods, where each season brings new opportunities to experience Vermont's spectacular natural surroundings. Whether enjoying morning walks, tending gardens, pursuing hobbies, or simply taking in the quiet countryside, this property invites you to embrace a slower pace of life.
Active
Listed by: Four Seasons Sotheby's Int'l Realty • Mike Masters • 802-464-1200
$1,150,000
1276 Windham Hill Road, Townshend, VT 05359
4beds
4,053sqft
Single Family Residence
Built in 1805
80 Acres Lot
$1,163,000 Zestimate®
$284/sqft
$-- HOA
What's special
Private saunaCut roomHay loftPaddocks and shedsRecent blacksmith shopCold storageBeautifully maintained grounds
- 6 days
- 711
- 114
Zillow last checked:
Listing updated:
Listed by:
Mike Masters,
Four Seasons Sotheby's Int'l Realty 802-464-1200
Source: PrimeMLS,MLS#: 5115583
Facts & features
Interior
Bedrooms & bathrooms
- Bedrooms: 4
- Bathrooms: 3
- Full bathrooms: 2
- 1/2 bathrooms: 1
Heating
- Electric, Forced Air, Wood Stove
Cooling
- None
Appliances
- Included: Dishwasher, Range Hood, Wall Oven, Gas Range, Refrigerator, Gas Stove, Exhaust Fan
- Laundry: In Basement
Features
- Dining Area, Kitchen Island, Kitchen/Dining, Living/Dining, Natural Light, Natural Woodwork, Sauna
- Flooring: Combination
- Basement: Concrete Floor,Unfinished,Interior Entry
Interior area
- Total structure area: 5,117
- Total interior livable area: 4,053 sqft
- Finished area above ground: 4,053
- Finished area below ground: 0
Video & virtual tour
Property
Parking
- Parking features: Circular Driveway, Gravel
Features
- Levels: 3
- Stories: 3
- Patio & porch: Porch
- Exterior features: Deck, Garden, Shed, Poultry Coop
- Has view: Yes
- View description: Mountain(s)
- Waterfront features: Pond Site
Lot
- Size: 80 Acres
- Features: Country Setting, Farm, Level, Timber, Walking Trails, Mountain, Near Skiing, Rural
Details
- Additional structures: Barn(s), Outbuilding, Stable(s)
- Parcel number: 65120510056
- Zoning description: None
- Special conditions: Standard
- Other equipment: Standby Generator
Construction
Type & style
- Home type: SingleFamily
- Architectural style: Antique,Colonial
- Property subtype: Single Family Residence
Materials
- Wood Frame, Wood Siding
- Foundation: Brick, Fieldstone, Stone
- Roof: Corrugated,Metal
Condition
- New construction: No
- Year built: 1805
Utilities & green energy
- Electric: Circuit Breakers
- Sewer: On-Site Septic Exists, Private Sewer
- Utilities for property: Cable Available
Community & HOA
Location
- Region: West Townshend
Financial & listing details
- Price per square foot: $284/sqft
- Tax assessed value: $594,300
- Annual tax amount: $17,796
- Date on market: 10/24/2026
- Road surface type: Paved
Estimated market value
$1,163,000
$1.10M - $1.22M
$4,442/mo
Price history
| Date | Event | Price |
|---|---|---|
| 10/24/2026 | Listed for sale | $1,150,000+3970.8%$284/sqft |
Source:  PrimeMLS #5115583 Report a problem | ||
| 3/30/2016 | Sold | $28,250-94.6%$7/sqft |
Source: Public Record Report a problem | ||
| 8/1/2014 | Sold | $520,000$128/sqft |
Source: Public Record Report a problem | ||
Public tax history
| Year | Property taxes | Tax assessment |
|---|---|---|
| 2024 | -- | $594,300 |
| 2023 | -- | $594,300 |
| 2022 | -- | $594,300 |
| 2021 | -- | $594,300 |
| 2020 | -- | $594,300 |
| 2019 | -- | $594,300 |
| 2018 | -- | $594,300 |
| 2017 | -- | $594,300 |
| 2016 | -- | $594,300 +9942.2% |
| 2015 | -- | $5,918 |
| 2014 | -- | $5,918 |
| 2013 | -- | $5,918 -18% |
| 2010 | -- | $7,215 |
| 2009 | -- | $7,215 |
| 2008 | -- | $7,215 |
| 2007 | -- | $7,215 |
Find assessor info on the county website
Monthly payment
Est. payment
Payment breakdown
Explore the cost of this home by adjusting the details. Changes won't be saved.Climate risks
Neighborhood: 05359
Nearby schools
Schools provided by the listing agent
- Elementary: Townshend Elementary School
- Middle: Leland Gray Union Middle/High
- High: Leland Gray
- District: Windham Central
Source: PrimeMLS. This data may not be complete. We recommend contacting the local school district to confirm school assignments for this home.
- $399,100-- bd-- ba-- sqft1381 Windham Hill Rd, West Townshend, VT 05359Off Market
- $82,200-- bd-- ba-- sqft161 Lawrence Dr, West Townshend, VT 05359Off Market
- $242,3002 bd1 ba965 sqft50 Lawrence Dr, West Townshend, VT 05359Off Market

- $216,200-- bd-- ba-- sqft1120 Windham Hill Rd, West Townshend, VT 05359Off Market
Similar homes
- $1,150,0004 bd4 ba3.6k sqft364 Houghtonville Road, Grafton, VT 05146Active
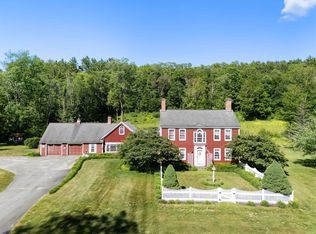 MLS ID #5095837, Keith Nowak. PrimeMLS
- $1,100,0004 bd3 ba4.1k sqft70 Hunter Lane, Jamaica, VT 05343Active
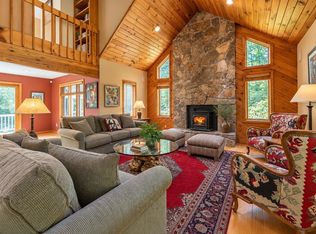 MLS ID #5060615, Bob Maisey. PrimeMLS
- $1,149,0003 bd3 ba3.6k sqft201 Chester Hill Road, Grafton, VT 05146Active
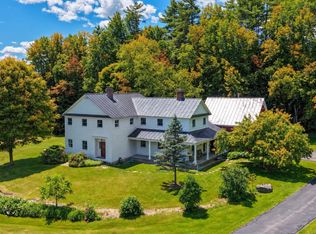 MLS ID #5097006, Betsy Wadsworth. PrimeMLS
- $1,000,0004 bd3 ba3.6k sqft350 Sunset Lake Road, Newfane, VT 05362Active
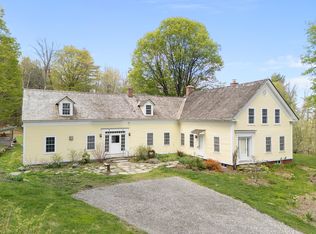 MLS ID #5089719, Keith Nowak. PrimeMLS
