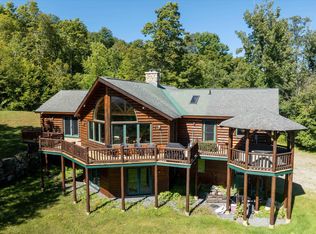
Meticulously maintained and thoughtfully updated, this distinctive Post-and-Beam home is set on 2.23 beautifully landscaped acres, surrounded by the natural beauty of Southern Vermont. The soaring family room is filled with natural light and anchored by a dramatic floor-to-ceiling fireplace. The spacious dining area flows seamlessly into an extended bar and gourmet kitchen, with direct access to an expansive deck overlooking the wooded grounds. The home offers three bedrooms and 2.5 baths, including a first-floor primary suite. The expanded gourmet kitchen features state-of-the-art stainless steel appliances, induction range, granite countertops, extensive custom cabinetry, and a wet bar. First-floor laundry and a half bath add everyday convenience. Recent improvements include a new roof and exterior paint in 2026, along with fresh interior paint in 2025. The tastefully finished, walk-out lower level provides additional living and entertaining space, along with ample storage. Outdoors, the expansive deck invites relaxed dining and entertaining amid the beautifully landscaped grounds. Additional highlights include an oversized Car Barn with a heated workshop and abundant second-level storage, a tastefully designed storage shed that echoes the home’s architectural style, a whole-house generator, and owned solar. Ideally located just minutes from Weston Village, its restaurants and amenities, the renowned Weston Theatre, and the Vermont Country Store, the property is also within 30 minutes of Okemo, Magic, Stratton, and Bromley ski areas. Combining timeless Post-and-Beam character, modern updates, and a beautiful natural setting.
Active
Listed by: Mary W. Davis Realtor & Assoc., Inc. • McLaughlin Team • 802-228-8811
$1,045,000
26 Casper Lane #10, Weston, VT 05161
3beds
2,681sqft
Single Family Residence
Built in 1999
2.23 Acres Lot
$-- Zestimate®
$390/sqft
$-- HOA
What's special
Wet barDistinctive post-and-beam homeGourmet kitchenBeautiful natural settingAmple storageExtended barFirst-floor primary suite
- 12 days
- 899
- 73
Zillow last checked:
Listing updated:
Listed by:
McLaughlin Team,
Mary W. Davis Realtor & Assoc., Inc. Off:802-228-8811
Source: PrimeMLS,MLS#: 5114023
Facts & features
Interior
Bedrooms & bathrooms
- Bedrooms: 3
- Bathrooms: 3
- Full bathrooms: 2
- 1/2 bathrooms: 1
Heating
- Oil, Solar, Baseboard, Hot Water
Cooling
- Wall Unit(s)
Appliances
- Included: Dishwasher, Dryer, Range Hood, Microwave, Wall Oven, Electric Range, Refrigerator, Washer, Electric Water Heater, Induction Cooktop, Wine Cooler
- Laundry: 1st Floor Laundry
Features
- Bar, Cathedral Ceiling(s), Ceiling Fan(s), Dining Area, Hearth, Kitchen Island, Living/Dining, Natural Light
- Flooring: Carpet, Hardwood, Tile
- Windows: Blinds, Drapes, Screens
- Basement: Climate Controlled,Concrete,Finished,Full,Insulated,Interior Stairs,Storage Space,Walkout,Interior Access,Exterior Entry,Walk-Out Access
- Number of fireplaces: 1
- Fireplace features: Fireplace Screens/Equip, Wood Burning, 1 Fireplace
Interior area
- Total structure area: 3,073
- Total interior livable area: 2,681 sqft
- Finished area above ground: 1,981
- Finished area below ground: 700
Video & virtual tour
Property
Parking
- Total spaces: 5
- Parking features: Gravel, Driveway, Garage, Parking Spaces 5
- Garage spaces: 2
- Has uncovered spaces: Yes
Accessibility
- Accessibility features: 1st Floor 1/2 Bathroom, 1st Floor Bedroom, 1st Floor Full Bathroom, Hard Surface Flooring, 1st Floor Laundry
Features
- Levels: Two
- Stories: 2
- Exterior features: Deck, Garden, Natural Shade, Shed, Storage
- Frontage length: Road frontage: 463
Lot
- Size: 2.23 Acres
- Features: Country Setting, Landscaped, Secluded, Sloped, Subdivided, Wooded, Near Skiing, Neighborhood, Near School(s)
Details
- Zoning description: residential
- Special conditions: Standard
Construction
Type & style
- Home type: SingleFamily
- Property subtype: Single Family Residence
Materials
- Post and Beam, Timber Frame, Wood Exterior
- Foundation: Concrete
- Roof: Architectural Shingle
Condition
- New construction: No
- Year built: 1999
Utilities & green energy
- Electric: Circuit Breakers, Generator
- Sewer: Community, Shared Septic, Shared
- Utilities for property: Cable at Site, Telephone at Site
Green energy
- Energy generation: Solar
Community & HOA
Community
- Security: Security System, Smoke Detector(s)
- Subdivision: Woodcock Farm
HOA
- Amenities included: Common Acreage
- Additional fee info: Fee: $1056
Location
- Region: Weston
Financial & listing details
- Price per square foot: $390/sqft
- Annual tax amount: $11,016
- Date on market: 10/13/2026
- Listing terms: Cash,Conventional
- Road surface type: Gravel
Estimated market value
Not available
Estimated sales range
Not available
Not available
Price history
| Date | Event | Price |
|---|---|---|
| 10/13/2026 | Listed for sale | $1,045,000+149.1%$390/sqft |
Source:  PrimeMLS #5114023 Report a problem | ||
| 4/30/2020 | Sold | $419,500$156/sqft |
Source: PrimeMLS #4795400 Report a problem | ||
Public tax history
Tax history is unavailable.
Monthly payment
Est. payment
Payment breakdown
Explore the cost of this home by adjusting the details. Changes won't be saved.Climate risks
Neighborhood: 05161
Nearby schools
Schools provided by the listing agent
- Elementary: Flood Brook Union School
- Middle: Flood Brook Union School
Source: PrimeMLS. This data may not be complete. We recommend contacting the local school district to confirm school assignments for this home.
Similar homes
- $645,0003 bd1 ba2.3k sqft74 Moses Pond Road, Weston, VT 05161Active
 MLS ID #5107376, Bob Maisey. PrimeMLS
- $975,0004 bd3 ba3.5k sqft259 Beechnut Drive, Peru, VT 05152Active
 MLS ID #5110389, Suzanne Garvey. PrimeMLS
- $699,0004 bd3 ba3.9k sqft165 Stone Hollow Road, Londonderry, VT 05148Active
 MLS ID #5111772, Jessica Citera. PrimeMLS
- $835,0003 bd4 ba3.9k sqft30 Fieldstone Way, Londonderry, VT 05155Active
 MLS ID #5105584, David Shehadi. PrimeMLS
