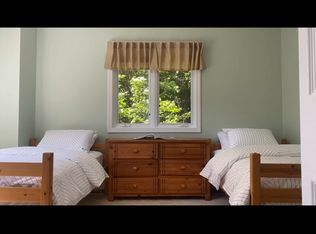
Set within the exclusive High Meadow community, one of Stratton's most prestigious mountain enclaves, 6 Sunset Ridge is an extraordinary resort residence of post and beam architecture & impeccable craftsmanship. Positioned to capture sweeping views of Stratton Mountain, this exceptional residence offers an unparalleled lifestyle in one of Stratton's most sought-after luxury neighborhoods. From the moment you arrive, the home's commanding presence is unmistakable. A classic cedar shake roof and classic architectural design create an atmosphere of refined mountain elegance while framing spectacular views from nearly every angle. A magnificent floor-to-ceiling fireplace anchors the grand living room, creating a dramatic yet inviting space for entertaining & cozy après-ski evenings. An additional family room offers a comfortable game and gathering space, while the thoughtfully designed floor plan provides exceptional comfort & privacy. The chef's kitchen is beautifully appointed with rustic mountain character and timeless craftsmanship. Rich custom wood cabinetry, exposed timber beams, premium appliances, abundant storage, & a generous center island create the perfect setting for everyday living & effortless entertaining. The dining area is filled with natural light & picturesque mountain views. Designed with comfort in mind, the home features 5 generously sized bedrooms. The primary suite is a private sanctuary with an expansive layout, spacious walk-in closet, & oversized spa-inspired ensuite bath. Four additional bedrooms provide inviting accommodations for family & guests. Oversized covered porches & an impressive stone patio extend the living spaces outdoors. Perfectly located to take advantage of year round recreation, the winter shuttle picks you up at the driveway and delivers you to the Base Lodge, while summer biking trails and golf are just 5 minutes away. Residence is Sports Center eligible, is served by the resorts water and sewer. Extraordinary Residence!
Active under contract
Listed by: Wohler Realty Group • Kim Morgan-Wohler
$2,350,000
6 Sunset Ridge Road, Winhall, VT 05340
5beds
4,752sqft
Single Family Residence
Built in 1994
1.12 Acres Lot
$-- Zestimate®
$495/sqft
$-- HOA
What's special
Magnificent floor-to-ceiling fireplaceThoughtfully designed floor planImpeccable craftsmanshipPicturesque mountain viewsClassic architectural designPost and beam architectureClassic cedar shake roof
- 47 days
- 206
- 7
Zillow last checked:
Listing updated:
Listed by:
Kim Morgan-Wohler,
Wohler Realty Group 802-297-3333
Source: PrimeMLS,MLS#: 5101868
Facts & features
Interior
Bedrooms & bathrooms
- Bedrooms: 5
- Bathrooms: 4
- Full bathrooms: 3
- 1/2 bathrooms: 1
Heating
- Baseboard, Hot Water, Radiant Floor
Cooling
- None
Features
- Basement: Finished,Interior Stairs,Walkout,Walk-Out Access
Interior area
- Total structure area: 4,792
- Total interior livable area: 4,752 sqft
- Finished area above ground: 4,752
- Finished area below ground: 0
Property
Parking
- Total spaces: 1
- Parking features: Dirt, Gravel, Garage, Parking Spaces 3 - 5, Attached
- Garage spaces: 1
Features
- Levels: 3
- Stories: 3
- Has view: Yes
- View description: Mountain(s)
- Frontage length: Road frontage: 39
Lot
- Size: 1.12 Acres
- Features: Country Setting, Deed Restricted, Landscaped, Ski Area, Subdivided, Mountain, Near Golf Course, Near Skiing
Details
- Parcel number: 77124510527
- Zoning description: Resort Residential
Construction
Type & style
- Home type: SingleFamily
- Property subtype: Single Family Residence
Materials
- Post and Beam, Wood Exterior
- Foundation: Concrete
- Roof: Shake
Condition
- New construction: No
- Year built: 1994
Utilities & green energy
- Electric: 220 Plug
- Sewer: Public Sewer
- Utilities for property: Cable, Propane, Phone Available
Community & HOA
Community
- Subdivision: High Meadow
Location
- Region: Bondville
Financial & listing details
- Price per square foot: $495/sqft
- Tax assessed value: $973,800
- Annual tax amount: $26,909
- Date on market: 7/27/2026
- Road surface type: Gravel
Estimated market value
Not available
Estimated sales range
Not available
Not available
Price history
| Date | Event | Price |
|---|---|---|
| 7/27/2026 | Listed for sale | $2,350,000+118.6%$495/sqft |
Source:  PrimeMLS #5101868 Report a problem PrimeMLS #5101868 Report a problem | ||
| 4/26/2010 | Sold | $1,075,000$226/sqft |
Source: Public Record Report a problem | ||
Public tax history
| Year | Property taxes | Tax assessment |
|---|---|---|
| 2024 | -- | $973,800 |
| 2023 | -- | $973,800 |
| 2022 | -- | $973,800 +20.8% |
| 2021 | -- | $805,800 |
| 2020 | -- | $805,800 |
| 2019 | -- | $805,800 |
| 2018 | -- | $805,800 |
| 2017 | -- | $805,800 |
| 2016 | -- | $805,800 +9900% |
| 2015 | -- | $8,058 |
| 2014 | -- | $8,058 |
| 2013 | -- | $8,058 |
| 2012 | -- | $8,058 |
| 2011 | -- | $8,058 |
| 2010 | -- | $8,058 +11.9% |
| 2009 | -- | $7,200 |
| 2008 | -- | $7,200 |
| 2007 | -- | $7,200 |
Find assessor info on the county website
Monthly payment
Est. payment
Payment breakdown
Explore the cost of this home by adjusting the details. Changes won't be saved.Climate risks
Neighborhood: 05340
- $1,059,9006 bd5 ba5.3k sqft10 Indian Brush Rd, Bondville, VT 05340Off Market
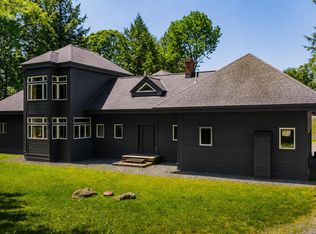
- $1,573,800-- bd-- ba-- sqft5 Sunset Ridge Rd, Bondville, VT 05340Off Market
- $1,898,700-- bd-- ba-- sqft12 Sunset Ridge Rd, Bondville, VT 05340Off Market
- $887,7004 bd5 ba2.8k sqft165 High Meadow Rd, Bondville, VT 05340Off Market
Similar homes
- $1,599,0006 bd6 ba5.5k sqft144 High Meadow Road, Winhall, VT 05340Active
 MLS ID #5098800, Kim Morgan-Wohler. PrimeMLS
 - $1,895,0006 bd7 ba5.8k sqft27 Mountain View Road, Winhall, VT 05340Active
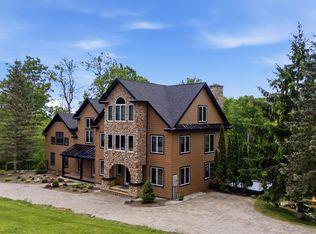 MLS ID #5092802, Jamie Wylie. PrimeMLS
 - $2,399,0004 bd4 ba4.5k sqft33 Stone Lodge Road, Winhall, VT 05340Active
 MLS ID #5076149, Kim Morgan-Wohler. PrimeMLS
 - $1,225,0004 bd3 ba3.3k sqft153 High Meadow Road, Winhall, VT 05340Active
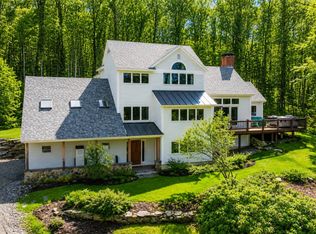 MLS ID #5090036, Britt M Wohler. PrimeMLS
