Perched on a hillside in one of the area's most sought-after in-town locations, this special property offers a rare combination of privacy, breathtaking mountain views, and a picturesque pond, all just moments from local shops, restaurants, and amenities. Surrounded by established landscaping and filled with natural light, the home captures the beauty of its setting through expansive windows on both sides, bringing the outdoors in from nearly every room. The comfortable five-bedroom home features a main-level primary suite with a spacious walk-in closet, an inviting eat-in kitchen, a separate dining room, and a welcoming living room anchored by a fireplace. Mini-split systems provide efficient heating and cooling, while abundant storage and an attached garage add everyday convenience. Outdoor living is just as inviting, with decks and patios that take full advantage of the spectacular mountain views. Spend your mornings with coffee overlooking the landscape, entertain friends outdoors, or unwind beside the tranquil pond. Whether you're looking to enjoy the home as it is or envision future updates, this exceptional property offers privacy, views, and endless potential.
Active
Listed by: Four Seasons Sotheby's Int'l Realty • Carol O'Connor
$2,300,000
241 High Hill Road, Manchester, VT 05255
5beds
3,332sqft
Single Family Residence
Built in 1965
6.8 Acres Lot
$-- Zestimate®
$690/sqft
$-- HOA
What's special
Picturesque pondPerched on a hillsideBreathtaking mountain viewsFilled with natural lightAbundant storageSurrounded by established landscapingMain-level primary suite
- 64 days
- 437
- 18
Zillow last checked:
Listing updated:
Listed by:
Carol O'Connor,
Four Seasons Sotheby's Int'l Realty 802-362-4551
Source: PrimeMLS,MLS#: 5099394
Facts & features
Interior
Bedrooms & bathrooms
- Bedrooms: 5
- Bathrooms: 4
- Full bathrooms: 3
- 1/2 bathrooms: 1
Heating
- Baseboard, Hot Water
Cooling
- Mini Split
Appliances
- Included: Dishwasher, Dryer, Microwave, Wall Oven, Washer, Water Heater
- Laundry: In Basement
Features
- Ceiling Fan(s), Primary BR w/ BA, Natural Light, Indoor Storage, Vaulted Ceiling(s), Walk-In Closet(s)
- Flooring: Carpet, Tile, Wood
- Basement: Concrete Floor,Interior Stairs,Storage Space,Unfinished,Interior Entry
- Number of fireplaces: 1
- Fireplace features: Wood Burning, 1 Fireplace
Interior area
- Total structure area: 4,232
- Total interior livable area: 3,332 sqft
- Finished area above ground: 3,332
- Finished area below ground: 0
Property
Parking
- Total spaces: 2
- Parking features: Auto Open, Direct Entry, Driveway, Garage, Attached
- Garage spaces: 2
- Has uncovered spaces: Yes
Features
- Levels: Two
- Stories: 2
- Patio & porch: Patio
- Exterior features: Deck
- Has spa: Yes
- Spa features: Bath
- Has view: Yes
- View description: Water, Mountain(s)
- Has water view: Yes
- Water view: Water
- Body of water: _Unnamed
- Frontage length: Road frontage: 600
Lot
- Size: 6.8 Acres
- Features: Country Setting, Level, In Town, Near Country Club, Near Golf Course, Near Shopping, Near Skiing, Near School(s)
Details
- Parcel number: 37511611053
- Zoning description: Residential
Construction
Type & style
- Home type: SingleFamily
- Architectural style: Cape
- Property subtype: Single Family Residence
Materials
- Wood Frame, Clapboard Exterior
- Foundation: Concrete
- Roof: Asphalt Shingle
Condition
- New construction: No
- Year built: 1965
Utilities & green energy
- Electric: Circuit Breakers
- Sewer: Septic Tank
- Utilities for property: Cable Available, Phone Available, Fiber Optic Internt Avail
Community & HOA
Location
- Region: Manchester Center
Financial & listing details
- Price per square foot: $690/sqft
- Tax assessed value: $790,900
- Annual tax amount: $12,824
- Date on market: 7/11/2026
- Road surface type: Dirt
Estimated market value
Not available
Estimated sales range
Not available
Not available
Price history
| Date | Event | Price |
|---|---|---|
| 7/11/2026 | Listed for sale | $2,300,000$690/sqft |
Source:  PrimeMLS #5099394 Report a problem PrimeMLS #5099394 Report a problem | ||
Public tax history
| Year | Property taxes | Tax assessment |
|---|---|---|
| 2024 | -- | $790,900 |
| 2023 | -- | $790,900 +43.3% |
| 2022 | -- | $552,100 |
| 2021 | -- | $552,100 |
| 2020 | -- | $552,100 |
| 2019 | -- | $552,100 |
| 2018 | -- | $552,100 |
| 2017 | -- | $552,100 |
| 2016 | -- | $552,100 +9496.7% |
| 2015 | -- | $5,753 |
| 2014 | -- | $5,753 |
| 2013 | -- | $5,753 -12.7% |
| 2012 | -- | $6,587 |
| 2011 | -- | $6,587 |
| 2010 | -- | $6,587 |
| 2009 | -- | $6,587 |
| 2008 | -- | $6,587 +4.9% |
| 2007 | -- | $6,279 |
Find assessor info on the county website
Monthly payment
Est. payment
Payment breakdown
Explore the cost of this home by adjusting the details. Changes won't be saved.Climate risks
Neighborhood: Manchester Center
Nearby schools
Schools provided by the listing agent
- Elementary: Dorset Elementary School
- Middle: Manchester Elementary& Middle
- High: Burr and Burton Academy
- District: Taconic and Green Regional
Source: PrimeMLS. This data may not be complete. We recommend contacting the local school district to confirm school assignments for this home.
- $486,600-- bd-- ba-- sqft153 High Hill Rd, Manchester Center, VT 05255Off Market
- $7,000-- bd-- ba-- sqft252 High Hill Rd, Manchester Center, VT 05255Sold
- $861,6005 bd4 ba3.1k sqft160 Brightwood Rd, Manchester Center, VT 05255Off Market
- $150,000-- bd-- ba-- sqft127 High Hill Rd, Manchester Center, VT 05255Sold
Similar homes
- $1,475,0005 bd4 ba4.4k sqft866 East Manchester Road, Manchester, VT 05255Active
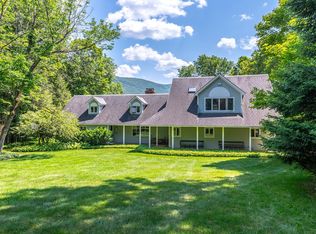 MLS ID #5099980, Tatsiana Clark. PrimeMLS
 - $1,775,0004 bd4 ba3k sqft312 Beartown Road, Manchester, VT 05255Active
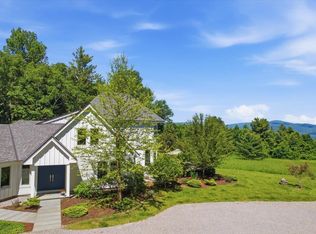 MLS ID #5094155, Christiane Carroccio. PrimeMLS
 - $2,285,0005 bd5 ba4.6k sqft543 Lower Hollow Road, Dorset, VT 05251Active
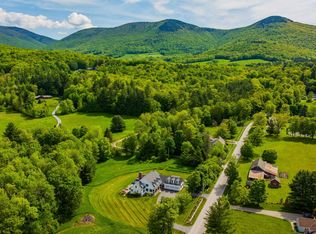 MLS ID #5089892, Britt M Wohler. PrimeMLS
 - $1,450,0004 bd4 ba3.5k sqft601 Riverbend Drive, Manchester, VT 05254Active
 MLS ID #5107271, Kristin Comeau. PrimeMLS
