Tucked away along the quiet dirt roads of Hebron, this extraordinary 506-acre property offers the kind of privacy, beauty and versatility that is increasingly difficult to find. Open tillable fields blend with extensive woodlands, a pond, apple trees and sweeping views across the Washington County countryside & Vermont Green Mountains and beyond
At the heart of the property is a spacious 5-bedroom home offering plenty of room to gather, with a game room, dedicated office, updated kitchen and updated mechanicals. A second home, currently used as a rental, adds another layer of flexibility--whether for income, extended family, guests or a caretaker.
The land itself is what makes this offering truly special. Farm the fields, explore the woods, hunt, hike, enjoy the pond and wildlife, or simply appreciate having an incredible amount of space and seclusion around you. The mix of open and wooded acreage also creates possibilities for agricultural, recreational, investment or family-compound use.
Private without feeling completely removed, the property is conveniently positioned for access to Saratoga Springs, Manchester & Dorset , Vermont as well as the Glens Falls and Queensbury, ADK region.
This is more than a large parcel of land. It is a substantial piece of Washington County countryside with two homes, remarkable diversity and views for days--ready for whatever its next owner envisions.
Active
$2,375,000
217 S Grimes Hill Road, Hebron, NY 12832
7beds
3,745sqft
Single Family Residence, Residential
Built in 1880
506 Acres Lot
$-- Zestimate®
$634/sqft
$-- HOA
What's special
Dedicated officeUpdated mechanicalsExtensive woodlandsUpdated kitchenApple treesGame roomOpen tillable fields
- 56 days
- 260
- 19
Zillow last checked:
Listing updated:
Listed by:
PennyDot Realty 518-677-2186,
Jolene Thomas 518-944-0412,
Penny M Spiezio 518-321-9767,
PennyDot Realty
Source: Global MLS,MLS#: 202624183
Facts & features
Interior
Bedrooms & bathrooms
- Bedrooms: 7
- Bathrooms: 5
- Full bathrooms: 4
- 1/2 bathrooms: 1
Primary bedroom
- Description: Farmhouse
- Level: First
Bedroom
- Description: Farmhouse
- Level: Second
Bedroom
- Description: Farmhouse
- Level: Second
Bedroom
- Description: Farmhouse
- Level: Second
Bedroom
- Description: Farmhouse
- Level: Second
Bedroom
- Description: Tenant House
- Level: Second
Bedroom
- Description: Tenant House
- Level: Second
Full bathroom
- Description: Farmhouse
- Level: First
Full bathroom
- Description: Farmhouse
- Level: Second
Full bathroom
- Description: Tenant House
- Level: First
Full bathroom
- Description: Tenant House
- Level: Second
Half bathroom
- Description: Tenant House
- Level: First
Entry
- Description: Tenant House
- Level: First
Game room
- Description: Farmhouse
- Level: Second
Kitchen
- Description: Farmhouse
- Level: First
Kitchen
- Description: Tenant House
- Level: First
Living room
- Description: Farmhouse
- Level: First
Living room
- Description: Tenant House
- Level: First
Mud room
- Description: Farmhouse
- Level: First
Office
- Description: Farmhouse
- Level: First
Heating
- Baseboard, Electric, Hot Water, Oil, Propane, Propane Tank Leased, Zoned
Cooling
- None
Appliances
- Included: Microwave, Range, Refrigerator, Washer/Dryer, Water Purifier, Water Softener
- Laundry: In Basement
Features
- High Speed Internet, Solid Surface Counters, Walk-In Closet(s), Wall Paneling, Built-in Features, Eat-in Kitchen
- Flooring: Hardwood, Laminate
- Windows: Insulated Windows
- Basement: Exterior Entry,Interior Entry,Walk-Out Access
- Number of fireplaces: 1
- Fireplace features: Living Room, Wood Burning
Interior area
- Total structure area: 3,745
- Total interior livable area: 3,745 sqft
- Finished area above ground: 3,745
- Finished area below ground: 3,745
Video & virtual tour
Property
Parking
- Total spaces: 1
- Parking features: Off Street, Driveway
- Garage spaces: 1
- Has uncovered spaces: Yes
Features
- Entry location: First
- Patio & porch: Deck, Patio
- Fencing: None
- Has view: Yes
- View description: Meadow, Mountain(s), Orchard, Pond, Trees/Woods, Forest, Hills
- Has water view: Yes
- Water view: Pond
- Waterfront features: Pond
Lot
- Size: 506 Acres
- Features: Level, Meadow, Private, Sloped, Views, Wooded, Cleared, Landscaped
Details
- Additional structures: Barn(s), Garage(s)
- Parcel number: 160.25
- Special conditions: Standard
- Other equipment: Fuel Tank(s)
Construction
Type & style
- Home type: SingleFamily
- Architectural style: Farmhouse,Other
- Property subtype: Single Family Residence, Residential
Materials
- Clapboard, Wood Siding
- Foundation: Concrete Perimeter
- Roof: Metal,Shingle,Slate
Condition
- Updated/Remodeled
- New construction: No
- Year built: 1880
Utilities & green energy
- Electric: Circuit Breakers
- Sewer: Cesspool, Septic Tank
- Utilities for property: Cable Available
Community & HOA
Community
- Security: Smoke Detector(s), Carbon Monoxide Detector(s)
HOA
- Has HOA: No
Location
- Region: Granville
Financial & listing details
- Price per square foot: $634/sqft
- Annual tax amount: $32,337
- Date on market: 8/17/2026
Estimated market value
Not available
Estimated sales range
Not available
$4,044/mo
Price history
| Date | Event | Price |
|---|---|---|
| 8/17/2026 | Listed for sale | $2,375,000$634/sqft |
Source:  Global MLS #202624183 Report a problem Global MLS #202624183 Report a problem | ||
Public tax history
Tax history is unavailable.
Monthly payment
Climate risks
Neighborhood: 12832
Nearby schools
Schools provided by the listing agent
- Elementary: Mary J Tanner
- High: Granville
Source: Global MLS. This data may not be complete. We recommend contacting the local school district to confirm school assignments for this home.
Similar homes
- $1,750,0005 bd2 ba3.5k sqft5635 NY-40, Argyle, NY 12809Active
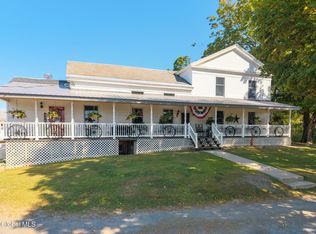 MLS ID #202624590, Mylene Coltey, Listing by: Howard Hanna Capital Inc. Global MLS
 - $1,750,0004 bd3 ba2.7k sqft1333 Route 153, Pawlet, VT 05775Active
 MLS ID #5093685, Scott Mcchesney. PrimeMLS
 - $2,300,0005 bd4 ba3.3k sqft241 High Hill Road, Manchester, VT 05255Active
 MLS ID #5099394, Carol O'Connor. PrimeMLS
 - $2,285,0005 bd5 ba4.6k sqft543 Lower Hollow Road, Dorset, VT 05251Active
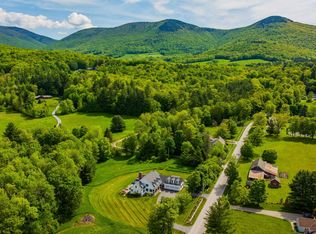 MLS ID #5089892, Britt M Wohler. PrimeMLS
